
Tilt-Up vs CMU (Concrete Block) Construction for Warehouses OH
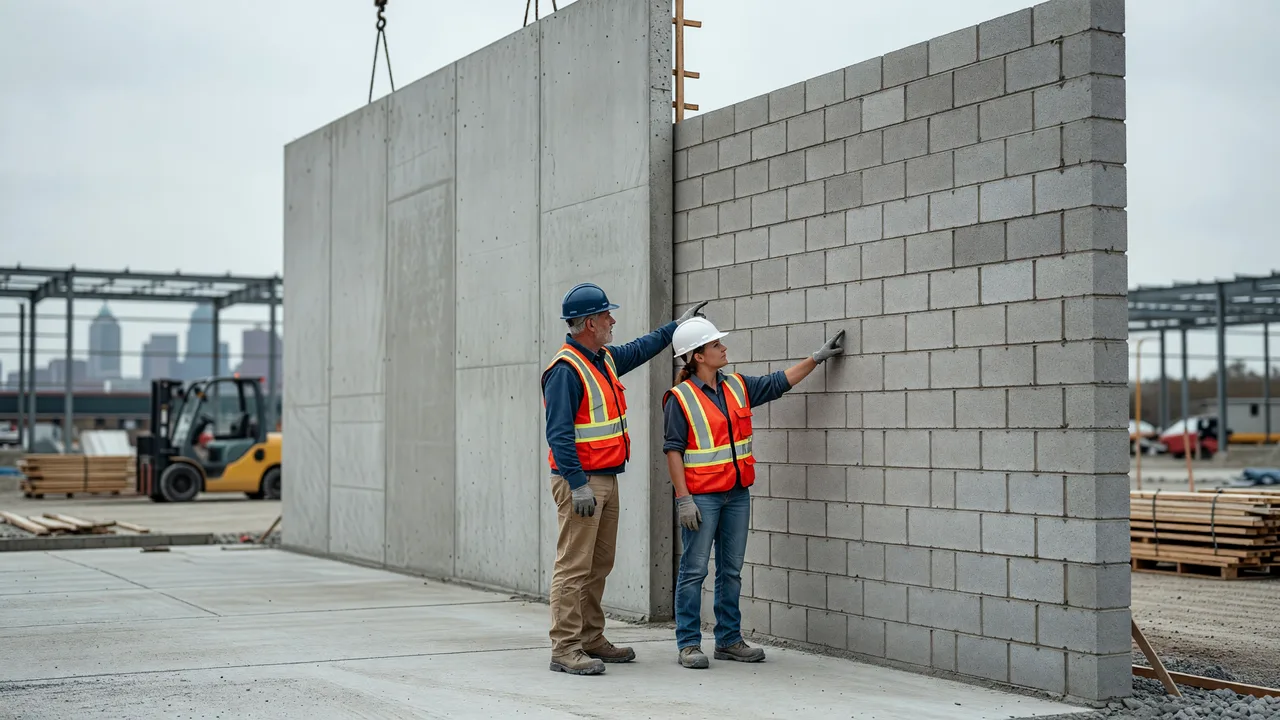
Practical comparison of two common structural systems for commercial warehouse projects, focused on performance, schedule, and long-term ownership costs.
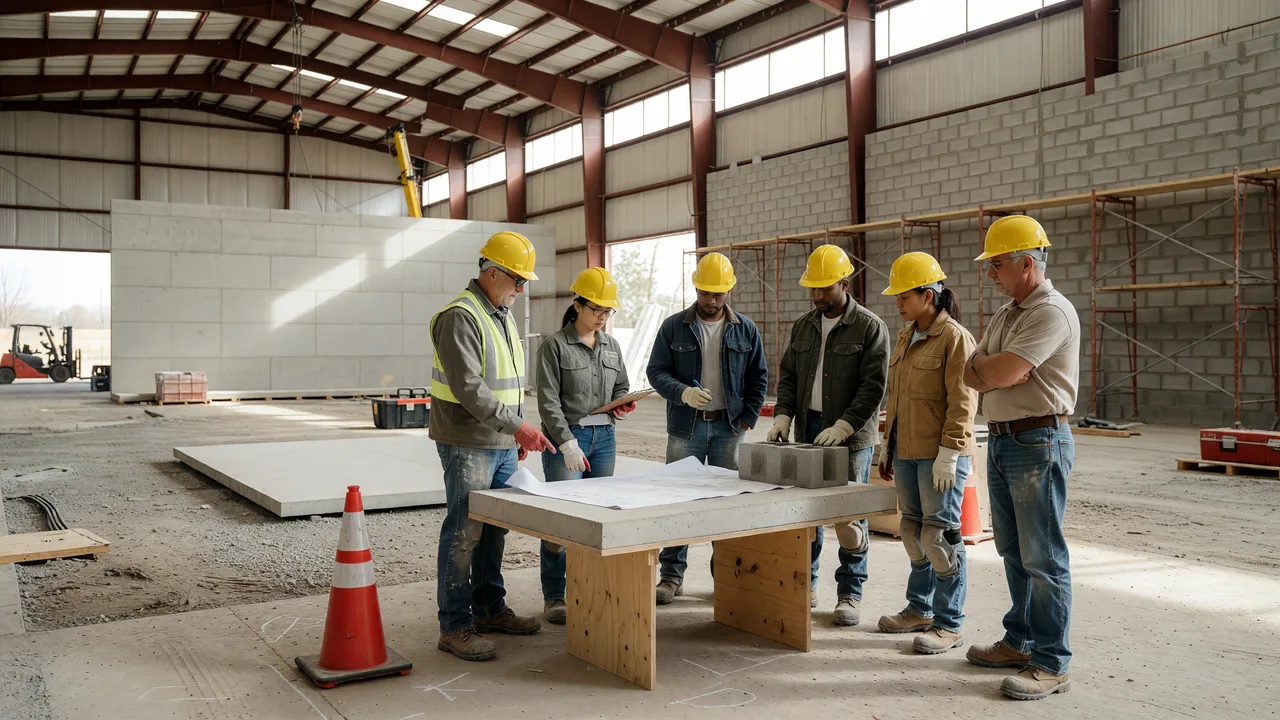
For warehouses in OH, tilt-up construction typically delivers faster erection and monolithic wall strength suited to large clear-span buildings, while CMU offers greater design flexibility for partitioned spaces and easier future modifications. Self-performing crews that handle both methods on one schedule reduce coordination risk and help meet commercial inspection standards without callbacks. Call (330) 992-2617 to discuss your needs and next steps.
Direct Answer: Which System Fits Your Warehouse Project
Tilt-up panels cast on-site and lifted into place usually provide the quickest route to an enclosed, weather-tight structure when the building footprint exceeds 20,000 square feet. CMU walls built block by block allow more complex layouts and easier integration of openings or future expansions. In either case, the contractor must self-perform the work rather than subcontract the critical structural phase to maintain schedule control and inspection accountability.
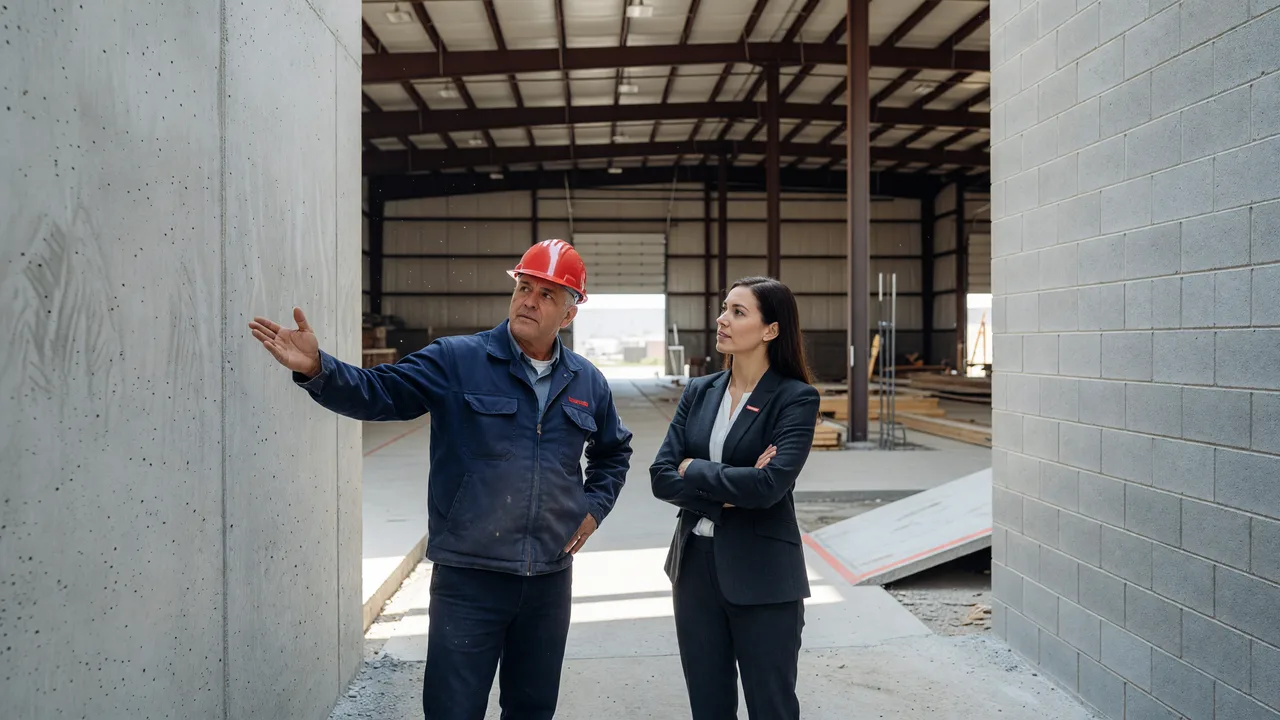
Tilt-Up Construction Process for Warehouses
Tilt-up begins with a level casting slab that doubles as the building floor. Crews form, reinforce, and pour wall panels flat on that slab, then use cranes to tilt and set them against the foundation. Once braced and welded at connections, the panels create a continuous load path that resists wind and seismic forces common in Ohio. The method minimizes joints and reduces the chance of water infiltration at wall-to-wall interfaces.
Site and Schedule Requirements
Projects need sufficient open area for panel casting and crane swing radius. Typical panel erection for a 40,000-square-foot warehouse can finish in three to five days once panels reach design strength. Because the same crews handle both the slab and the walls, coordination delays drop compared with projects that switch between separate subcontractors.
CMU Construction Process for Warehouses
Concrete masonry units are laid in running bond with reinforcing steel and grout placed in selected cells. This incremental approach lets crews work around existing utilities, phased tenant fit-outs, or irregular lot lines. CMU also accepts a wide range of surface finishes and insulation strategies without changing the structural system.
Flexibility and Phasing Advantages
When a warehouse must remain partially operational during construction, CMU allows crews to build one bay or wall section at a time. Openings for dock doors or personnel entries can be formed precisely without custom panel redesign. The trade-off is longer overall duration because each course requires curing time before loading.
Tilt-Up vs CMU (Concrete Block) Construction for Warehouses OH Comparison
| Factor | Tilt-Up | CMU |
|---|---|---|
| Typical speed to enclosure | 3–5 days panel erection after slab cure | 4–8 weeks for equivalent square footage |
| Joint count | Minimal; fewer leak paths | High; requires control joints and flashing |
| Future modification | Requires cutting or new panels | Relatively easy to remove or add sections |
| Ohio freeze-thaw performance | Monolithic panels resist cracking when properly detailed | Depends on grout fill and joint tooling quality |
| Inspection checkpoints | Slab, reinforcement, lift hardware, connections | Each lift of reinforcement and grout |
Durability in Ohio Climate and Heavy-Use Environments
Both systems perform when detailed for Ohio winters, but tilt-up’s continuous surface reduces the number of control joints that collect de-icing salts. CMU walls require through-wall flashing and weep holes at every course change to prevent moisture drive. For warehouse floors that carry forklift traffic, the structural slab under tilt-up panels can be thickened and fiber-reinforced in a single pour, eliminating the seam between wall and floor that often fails first under repeated impact.
Cost and Value Considerations
Tilt-up usually shows lower cost per square foot on larger footprints because forming and finishing occur at grade. CMU carries higher labor hours but lower mobilization costs when the building footprint is small or the site is constrained. Owners should request line-item pricing that separates structural concrete from masonry so change orders remain traceable. Self-performing crews that handle both tilt-up panels and CMU infill on the same project reduce markup layers that appear when multiple subcontractors are involved.
Practical Recommendations for Specifying Either System
- Confirm the structural engineer has sized panels or walls for the actual rack and crane loads, not just code minimums.
- Require the contractor to self-perform the structural concrete and masonry rather than subcontract those scopes.
- Verify the crew holds current OSHA 10 or 30 cards and that the company carries active bonding capacity matching project size.
- Request a written sequence that shows how ADA flatwork and site drainage will be protected during wall erection.
- Include a pre-pour meeting with the building inspector so lift hardware and grouting procedures are approved before concrete arrives.
Frequently Asked Questions About Tilt-Up vs CMU (Concrete Block) Construction for Warehouses
How much does tilt-up vs CMU construction for warehouses cost in OH?
What is the best tilt-up vs CMU construction for warehouses company in OH?
How do I choose a tilt-up vs CMU construction for warehouses provider in OH?
What should I look for in tilt-up vs CMU construction for warehouses services?
How long does tilt-up vs CMU construction for warehouses take?
Is tilt-up vs CMU construction for warehouses worth the investment?
How does self-performing crews affect warehouse construction timelines?
Ready to Compare Tilt-Up and CMU Options for Your Warehouse?
Submit your project details for a line-item estimate prepared by crews who self-perform both systems. Call to speak directly with the estimating team.