
Tilt-Up Concrete vs Precast Concrete Panels — Which Is Right for Your Project?
A practical guide for owners, developers, facility managers, and GCs comparing speed, cost drivers, structural implications, site constraints, and risk.

Tilt-up concrete is usually the better fit when your project has enough site space, repeatable wall geometry, and schedule pressure tied to on-site sequencing. Precast concrete panels are often the stronger option when site access is tight, architectural finish control is critical, or off-site fabrication reduces risk. The right choice. Call (330) 992-2617 to discuss your needs and next steps.
Direct answer: Tilt-Up Concrete vs Precast Concrete Panels — Which Is Right for Your Project? OH
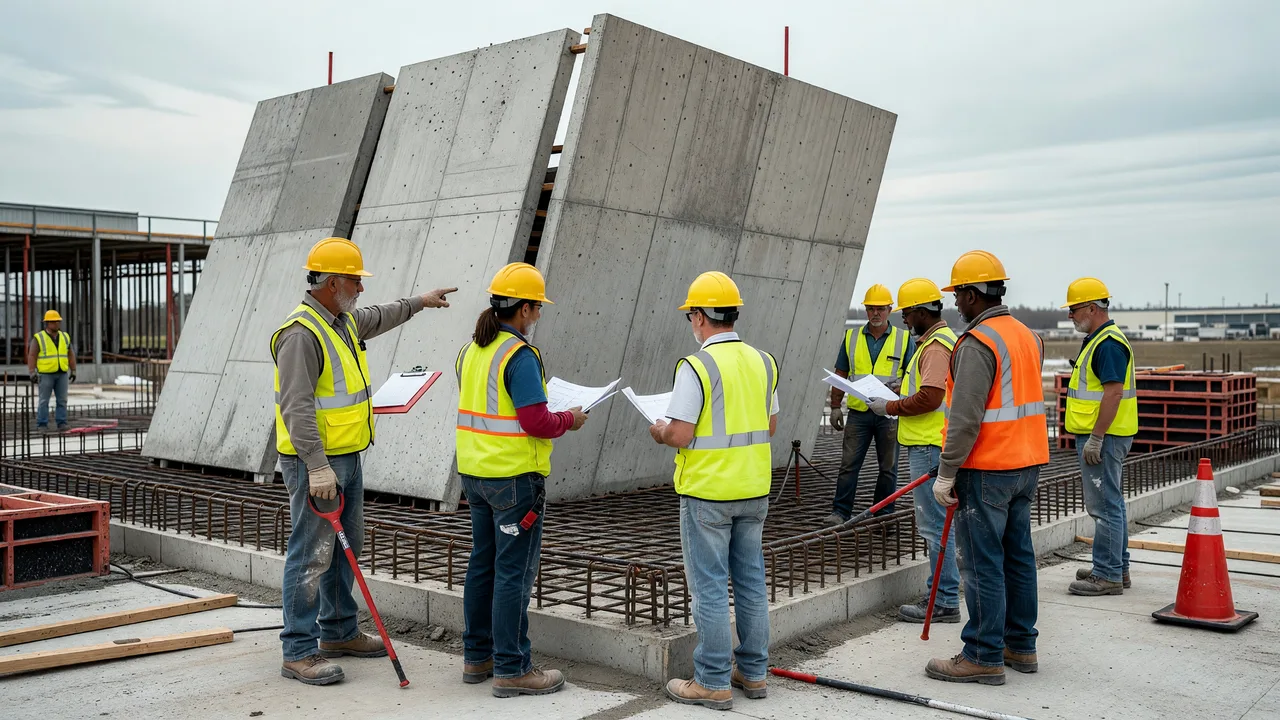 Photo by AI Generated (Grok Imagine)
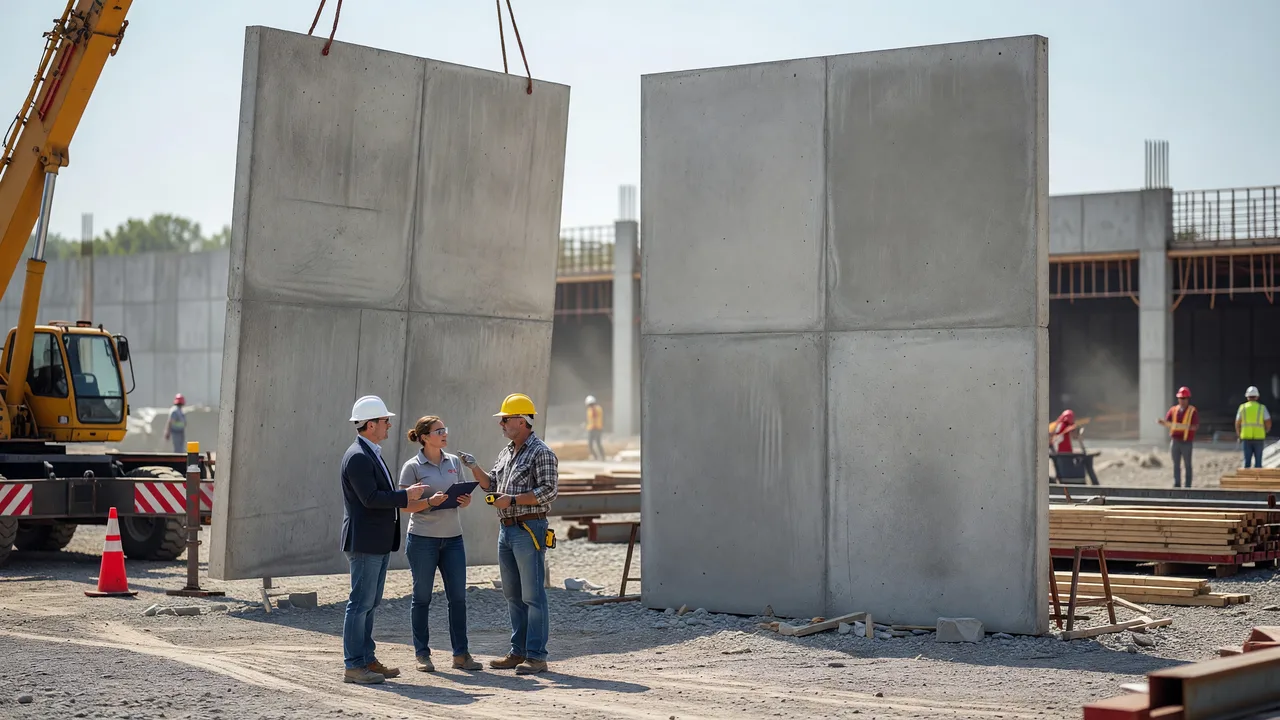
For many commercial and industrial buildings, tilt-up concrete is the more efficient choice when the site has room to cast and lift large wall panels on location. Precast concrete panels are often better when the project needs factory-controlled production, limited on-site forming space, or more complex finishes and repeated transportable elements. In other words, Tilt-Up Concrete vs Precast Concrete Panels — Which Is Right for Your Project? OH depends less on a single “best” system and more on access, schedule, panel size, wall detailing, and total project risk.
That distinction matters for owners and contractors because the wall system affects crane planning, slab sequencing, weather exposure, trucking, erection tolerances, and who resolves field problems. On a high-consequence commercial project, the best decision is the one that reduces rework, protects the schedule, and gives you clear accountability from layout through final placement.
What tilt-up concrete and precast concrete panels actually are
Tilt-up concrete is a construction method where wall panels are cast horizontally on site, typically on a prepared slab or casting bed, then lifted into position by crane after the concrete reaches the required strength. Openings, embeds, insulation strategies, reveals, and connection details are planned in advance because once the panel is cast and tilted, changes are expensive.
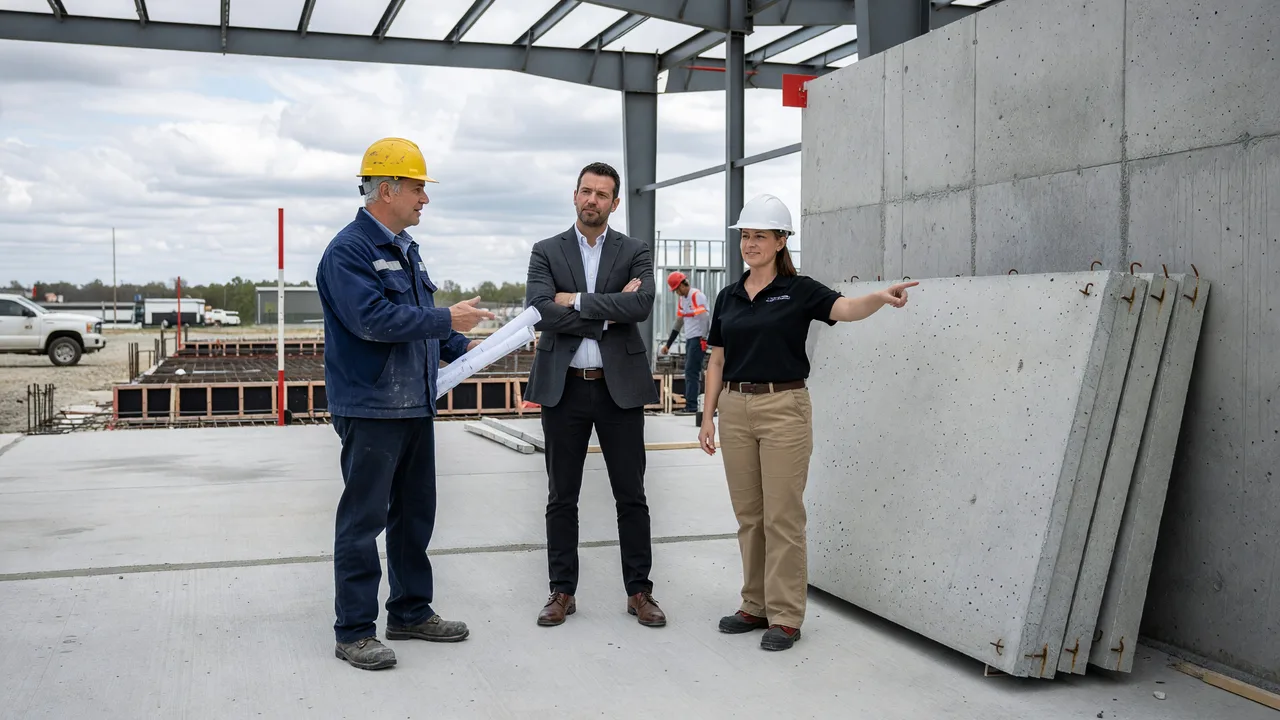
Precast concrete panels are produced off site in a controlled plant environment, cured there, transported to the jobsite, and then erected by crane onto the structure or foundation system. Because production is separated from the site, precast can decouple some schedule activities, but it also introduces transportation limits, trucking coordination, and dependence on plant capacity.
Both systems can deliver durable building envelopes. Both can be engineered for structural performance. The practical difference is where the risk sits: with tilt-up, much of the production happens on your jobsite; with precast, much of the production happens before the panels ever arrive.
The main decision factors in Tilt-Up Concrete vs Precast Concrete Panels — Which Is Right for Your Project?
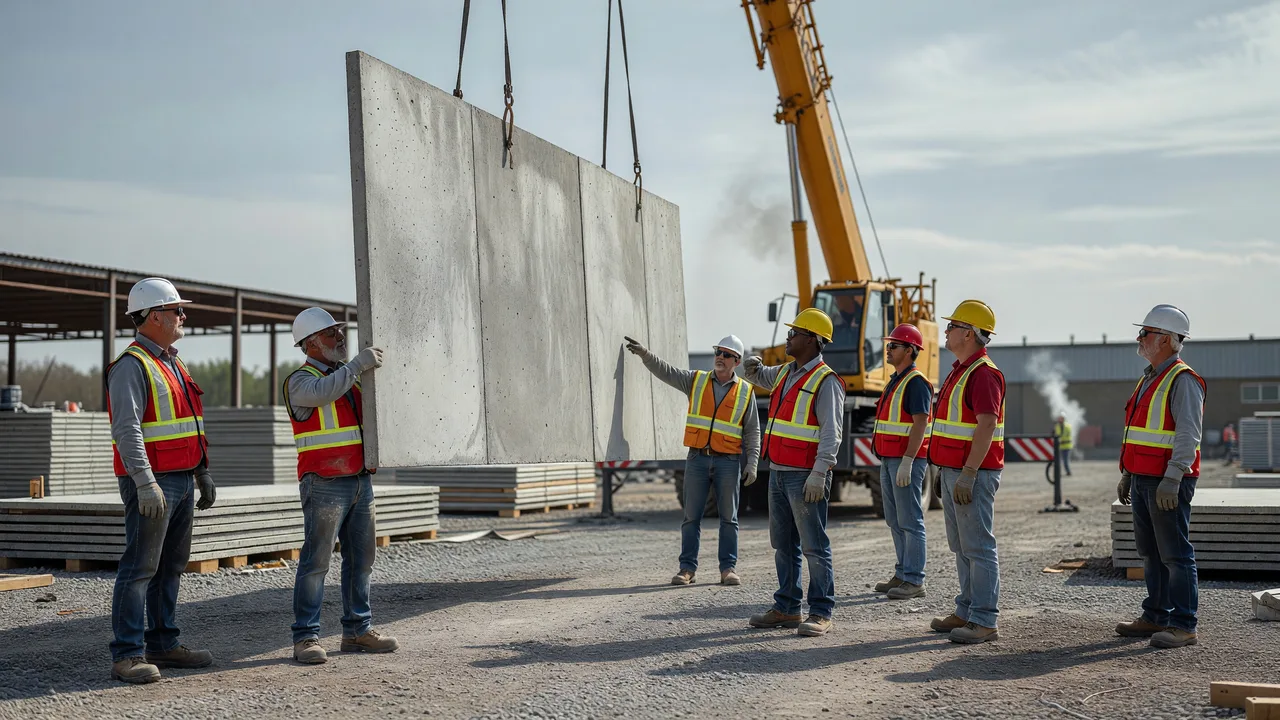 Photo by AI Generated (Grok Imagine)
When buyers search best Tilt-Up Concrete vs Precast Concrete Panels — Which Is Right for Your Project? null or Tilt-Up Concrete vs Precast Concrete Panels — Which Is Right for Your Project? near me, they are usually trying to solve a project-management problem, not just compare materials. The decision typically comes down to six operational factors.
1. Site space and access
Tilt-up requires room to cast panels flat and maneuver cranes safely. If the building footprint, staging area, or adjacent operations leave little working space, precast can become more attractive because panels arrive ready to set. Tight sites, active facilities, and constrained logistics often push the analysis toward precast.
2. Schedule structure
Tilt-up can move quickly once foundations, slab areas, and casting sequences are ready. Precast can save field time by shifting panel production to a plant, but jobsite speed only materializes if fabrication slots, transport, and erection windows all align. A paper schedule may favor one system; the real schedule depends on sequencing and who controls dependencies.
3. Transportation and crane planning
Precast panels must be shipped. That means panel dimensions and weights are governed not just by engineering but also by hauling constraints and routes. Tilt-up avoids long-distance transport of finished panels, but it places more importance on on-site crane radius, lift picks, and stable staging conditions.
4. Finish expectations
Precast can offer highly repeatable finishes because panels are cast in a plant environment with consistent forms and quality-control processes. Tilt-up can also achieve strong finishes and architectural effects, but the site environment creates more variables. If the owner is highly sensitive to visual uniformity, this becomes a bigger part of the evaluation.
5. Structural integration
The wall system has to work with the foundation design, roof diaphragm, lateral system, openings, and connection details. Buildings with large repetitive walls often fit tilt-up well. Projects with modularity, transportable pieces, or plant-standardized detailing may lean toward precast.
6. Accountability during field execution
Many owners have learned that wall systems do not fail on a brochure; they fail in coordination. If multiple parties are splitting responsibility for casting, transport, erection, bracing, patching, and follow-up corrections, delays multiply. That is why the provider matters as much as the system. Mattucci Construction’s role in professional Tilt-Up Concrete vs Precast Concrete Panels — Which Is Right for Your Project? null discussions is grounded in self-performed concrete execution, bonded and insured operations, and OSHA-compliant crews that understand commercial sequencing and inspection pressure.
Tilt-up vs precast comparison table
| Factor | Tilt-Up Concrete | Precast Concrete Panels |
|---|---|---|
| Where panels are made | On the jobsite | Off site in a precast plant |
| Best site condition | Projects with enough open space for casting and lifting | Tight sites or locations with limited casting area |
| Transportation impact | Minimal finished-panel hauling | Requires truck transport and route coordination |
| Schedule advantage | Can be very efficient when slab and panel sequences are ready | Can reduce on-site production time through off-site fabrication |
| Weather exposure | More field exposure during casting and lifting | Less site exposure during fabrication, though erection still depends on conditions |
| Finish consistency | Good, but more jobsite-variable | Typically strong repeatability under plant-controlled conditions |
| Crane dependency | High during tilt operations | High during unloading and erection |
| Panel size limits | Driven mainly by site lift capacity and geometry | Driven by plant production, shipping, and erection constraints |
| Best fit | Warehouses, distribution, industrial, and large box-style buildings with room to work | Projects needing factory casting, constrained access solutions, or highly standardized repeatable units |
| Main risk | Site logistics, sequencing, and weather-related field variability | Fabrication lead times, transport coordination, and multi-party responsibility |
This comparison is why there is no universal top Tilt-Up Concrete vs Precast Concrete Panels — Which Is Right for Your Project? null answer. The right system changes with your project constraints.
When tilt-up concrete is usually the better choice
Tilt-up tends to make the most sense on low-rise commercial, warehouse, and industrial projects where large wall areas can be cast efficiently on site. If your project has room for slab-on-grade work, panel casting beds, crane movement, and safe staging, tilt-up can reduce dependence on outside panel production schedules.
Owners also like tilt-up when they want fewer transportation variables. There is no need to coordinate a stream of oversized finished wall panels arriving from a plant. Instead, the work is concentrated on the site, where sequencing can be managed in direct coordination with foundations, structural slabs, loading docks, and surrounding flatwork.
This is especially relevant on commercial properties where heavy-use surfaces and wall construction interact. A contractor who understands warehouse floors, loading docks, foundations, structural slabs, and tilt-up sequencing can anticipate practical conflicts before they become shutdowns. That operational thinking matters more than a generic materials preference.
For buyers evaluating affordable Tilt-Up Concrete vs Precast Concrete Panels — Which Is Right for Your Project? null, tilt-up can be cost-effective on repeatable building forms, but “affordable” should be measured in total installed value, not just the wall line item. Reduced transport exposure, simpler repetition, and direct site control can lower downstream friction.
When precast concrete panels are usually the better choice
Precast often becomes the better answer when the site cannot support efficient on-site casting operations or when off-site fabrication lowers jobsite disruption. If an active facility has limited staging, ongoing deliveries, tenant circulation, or constrained access, plant-fabricated panels can simplify field production.
Precast can also be the more practical option when finish consistency, specialty detailing, or standardized repeat units are a major design priority. Because panels are cast under controlled plant conditions, some teams prefer precast when appearance tolerances and production repeatability are central to the program.
Another advantage is schedule parallelism. While the site is being prepared, precast fabrication may proceed off site. That does not automatically make precast faster, but it can reallocate time. If the critical path is field congestion rather than fabrication, that shift may be valuable.
However, precast is not “hands-off.” It still requires crane access, delivery scheduling, erection planning, connection accuracy, and issue resolution. On projects with multiple vendors, the challenge is often not whether precast works structurally; it is whether responsibility stays clear when something arrives out of tolerance or installation conditions change.
Cost: how much does tilt-up concrete vs precast concrete panels cost?
There is no credible national flat price for this comparison because the cost gap is shaped by panel thickness, reinforcement, insulation design, opening count, finish complexity, crane picks, transport distance, casting area availability, and erection access. Any page that offers a universal number for How much does tilt-up concrete vs precast concrete panels — which is right for your project? cost in null? is oversimplifying the problem.
In general, tilt-up can compare favorably when the project has a straightforward footprint, enough room to cast, and a schedule that supports on-site sequencing. Precast can justify its cost when site limitations make tilt-up inefficient, or when the value of off-site fabrication offsets trucking and plant lead-time premiums.
Owners should evaluate cost in four buckets: direct wall production, site logistics, schedule risk, and post-installation corrections. The last two are where cheap decisions become expensive. A wall system that appears lower on bid day may cost more if it creates delivery bottlenecks, tenant disruption, rework, or inspection delays.
This same thinking applies to adjacent budget questions people ask about site work, such as parking lot replacements or ADA flatwork. The right estimator does not throw out a blanket price. They inspect subgrade conditions, drainage, thickness requirements, loading conditions, traffic impact, and compliance details first. That is the same level of discipline commercial buyers should expect when comparing tilt-up and precast systems.
Schedule: how long does tilt-up concrete vs precast concrete panels take?
The honest answer to How long does tilt-up concrete vs precast concrete panels — which is right for your project? take? is that duration depends on what controls your schedule. Tilt-up is tied closely to site readiness: foundations, slabs or casting beds, curing windows, crane availability, and weather exposure. Precast is tied more closely to shop drawing approval, plant production slots, transportation timing, and erection sequencing.
If your site team can create a clean run of work, tilt-up can move quickly because the panels are made exactly where they will be installed. If your jobsite is congested or active, precast may protect schedule by reducing field fabrication tasks. But if the precast plant has long lead times or deliveries become fragmented, that advantage can disappear.
The better question is not “Which is always faster?” but “What is most likely to disrupt this specific project?” For a distribution building with generous working room, tilt-up may be the cleaner sequence. For an infill commercial site with operational constraints, precast may produce fewer field conflicts.
Performance, durability, and long-term maintenance
Both systems can produce durable concrete walls when they are engineered, cast, erected, and sealed correctly. The long-term performance issues usually come from joints, water management, connection detailing, movement, and repairs handled poorly after installation. Buyers should focus less on marketing labels and more on execution discipline.
That execution-first mindset is consistent with how Mattucci Construction approaches commercial concrete and masonry work overall: build for failure points, not just appearance. Parking lots, industrial floors, loading docks, ADA sidewalks, foundations, and structural slabs fail where drainage, load transfer, reinforcement, and detailing are ignored. Wall systems are no different.
For property owners and facility managers, maintenance implications matter. Ask how the system handles joint treatment, patchability, field modifications, penetrations, future tenant changes, and water intrusion risk. The “right” wall system is the one your project team can install correctly and your facility can maintain without chronic callbacks.
How to choose the right provider for this scope
When buyers ask What is the best tilt-up concrete vs precast concrete panels — which is right for your project? company in null? or How do I choose a tilt-up concrete vs precast concrete panels — which is right for your project? provider in null?, the answer should start with accountability. On commercial concrete work, a clean proposal means little if the actual field execution is handed to unknown crews.
Look for a contractor that understands how the wall system connects to the rest of the site package: foundations and footers, structural slabs, warehouse and industrial floors, loading docks, ADA flatwork, site concrete, and repair tolerances. Coordination across those scopes reduces handoff errors.
Also verify basic procurement risk controls. Mattucci Construction is family-owned, has been in business more than 20 years, self-performs its work rather than relying on subcontractor roulette, and operates with bonded, insured, OSHA-compliant crews. Those facts matter to commercial buyers because they directly affect safety, schedule control, and who owns the result. The company also maintains an approximate 4.8 average Google rating from 19 reviews, which is a useful but secondary trust signal behind operational capability.
If you are comparing services Tilt-Up Concrete vs Precast Concrete Panels — Which Is Right for Your Project? null, the strongest provider is the one that can explain where your schedule can break, where your site is constrained, and how the wall system will interact with the rest of the concrete package before the first pour begins.
Practical recommendations before you commit to tilt-up or precast
Use this checklist before finalizing the wall system:
- Confirm site geometry. Verify whether you actually have enough clear area for panel casting, crane setup, and safe movement if tilt-up is under consideration.
- Map the critical path. Decide whether your schedule risk sits in site readiness, fabrication lead times, transport, or field congestion.
- Review access conditions. Active tenants, deliveries, and emergency routes can make a theoretically efficient system operationally expensive.
- Quantify panel complexity. Openings, embeds, reveals, insulation, and finish expectations can materially change both cost and schedule.
- Coordinate foundations and slabs early. Wall decisions affect footers, slab sequencing, dock geometry, and adjacent flatwork.
- Clarify single-point responsibility. Determine who owns layout, placement tolerances, field corrections, and final signoff.
- Ask maintenance questions now. Evaluate joints, patching strategy, future penetrations, and moisture-management details before choosing the system.
For many commercial buyers, the practical winner in Tilt-Up Concrete vs Precast Concrete Panels — Which Is Right for Your Project? professional null OH is the option that creates the fewest coordination gaps. Smooth jobs are not accidents; they come from disciplined sequencing and clear responsibility.
Soft next step for owners, developers, and GCs
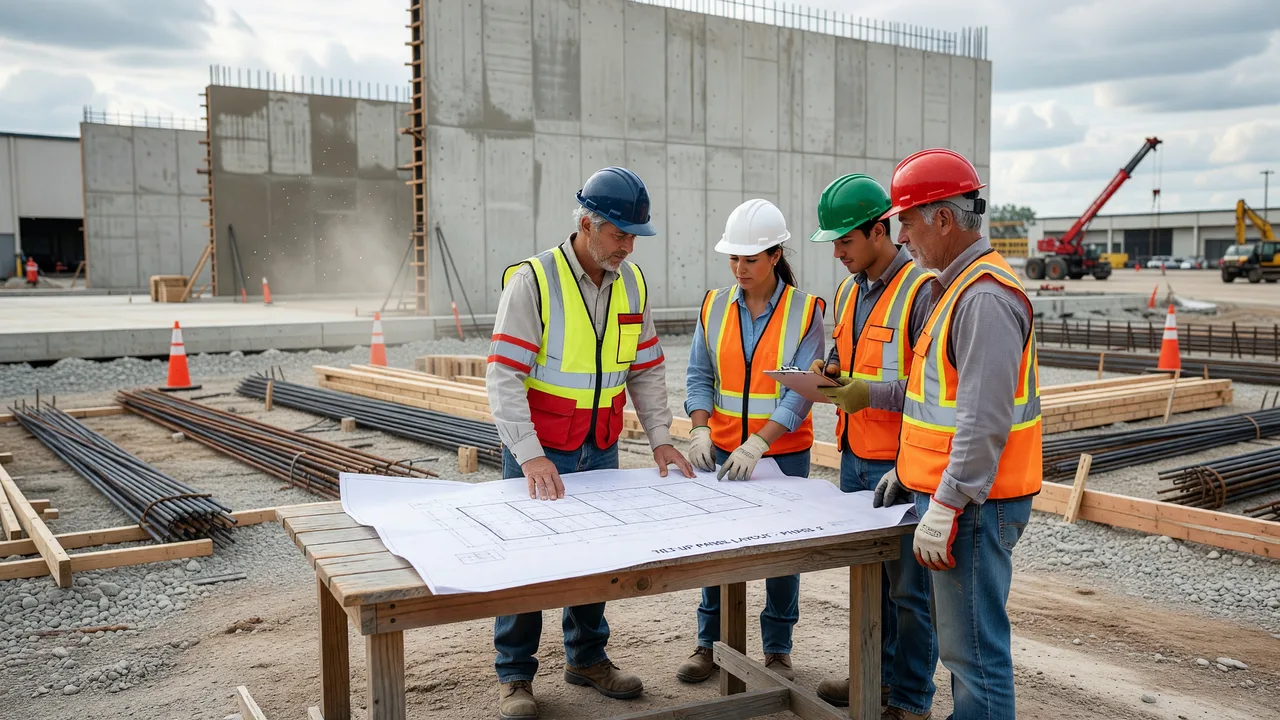 Photo by AI Generated (Grok Imagine)
If you are still weighing Tilt-Up Concrete vs Precast Concrete Panels — Which Is Right for Your Project? top null OH or Tilt-Up Concrete vs Precast Concrete Panels — Which Is Right for Your Project? affordable null OH, the most useful next step is a scope review tied to your actual site conditions, schedule, and wall geometry. A real comparison should include constructability, crane logistics, sequencing, and how the wall package affects foundations, slabs, docks, and adjacent concrete work.
Mattucci Construction handles commercial concrete and masonry scopes including tilt-up concrete construction, foundations and footers, warehouse and industrial floors, loading docks, ADA sidewalks and flatwork, parking lots and site concrete, tenant build-outs, retaining walls, and concrete repair and restoration. For buyers who want fewer handoffs and clearer accountability, that self-performed model is often the deciding factor.
To discuss your project, use the quote-request form at https://mattucciconstruction.net or call the office directly to start a planning conversation.
Frequently Asked Questions About Tilt-Up Concrete vs Precast Concrete Panels — Which Is Right for Your Project?
What should I look for in tilt-up concrete vs precast concrete panels services?
Look for a provider that can discuss more than the wall itself. The right team should be able to evaluate site space, crane paths, schedule dependencies, footing coordination, slab timing, delivery constraints, tolerance management, and repair responsibility. Commercial buyers should also verify whether the contractor self-performs the work, carries proper bonded and insured status, and runs OSHA-compliant crews. Those factors are directly tied to field control and reduced finger-pointing.
Is tilt-up concrete or precast concrete worth the investment?
Yes, both can be worth the investment when matched to the correct project conditions. The return comes from durability, speed of enclosure, structural performance, and long-term serviceability. The wrong system can still perform, but it may carry avoidable schedule delays, access conflicts, and correction costs. For most owners, value is not just first cost; it is total installed cost plus the likelihood of staying on schedule and avoiding callbacks.
Which system is better for warehouses and industrial buildings?
Tilt-up is frequently a strong fit for warehouses and industrial buildings because those projects often have large, repeatable wall areas and enough site room for casting and lifting. That said, precast may still be the better option if the site is tight, the delivery environment is constrained, or the design prioritizes specific finish or production requirements. The building type matters, but the site logistics usually make the final decision.
Which is more durable: tilt-up or precast?
Neither system is automatically more durable in every situation. Both rely on sound engineering, concrete quality, reinforcement, joint detailing, connection design, moisture management, and competent installation. Most premature problems come from execution issues rather than from the basic concept of tilt-up versus precast. Ask how the system will be detailed, erected, sealed, and maintained over time.
Can one contractor handle the wall decision along with other commercial concrete work?
That is often the most efficient route, especially when walls interact with foundations, slabs, loading docks, site concrete, and ADA flatwork. A contractor that understands the whole concrete package can identify sequencing conflicts earlier and reduce scope gaps. Mattucci Construction’s commercial capabilities include tilt-up concrete construction alongside foundations, footers, industrial floors, loading docks, parking lots, and commercial masonry, which is useful when owners want one accountable concrete team rather than fragmented subcontractor coordination.
Do tilt-up and precast projects require different safety and compliance planning?
Yes. Both involve major crane operations, lifting plans, staging controls, and sequencing risks, but the workflows differ. Tilt-up adds jobsite casting operations and panel lifting from the slab or casting bed. Precast introduces transport, unloading, and erection coordination. In either case, commercial buyers should prioritize contractors with OSHA-compliant crews and a clear process for jobsite safety, inspection readiness, and accountability.
Need a project-specific comparison, not a generic answer?
If you are evaluating wall systems for a warehouse, industrial, retail, or commercial development, request a quote through the form at mattucciconstruction.net. Mattucci Construction brings 20+ years of family-owned, self-performed commercial concrete and masonry experience, with bonded, insured, OSHA-compliant crews and one accountable team from planning through execution.