
Slab-on-Grade vs Pier-and-Beam Foundation for Commercial Buildings OH
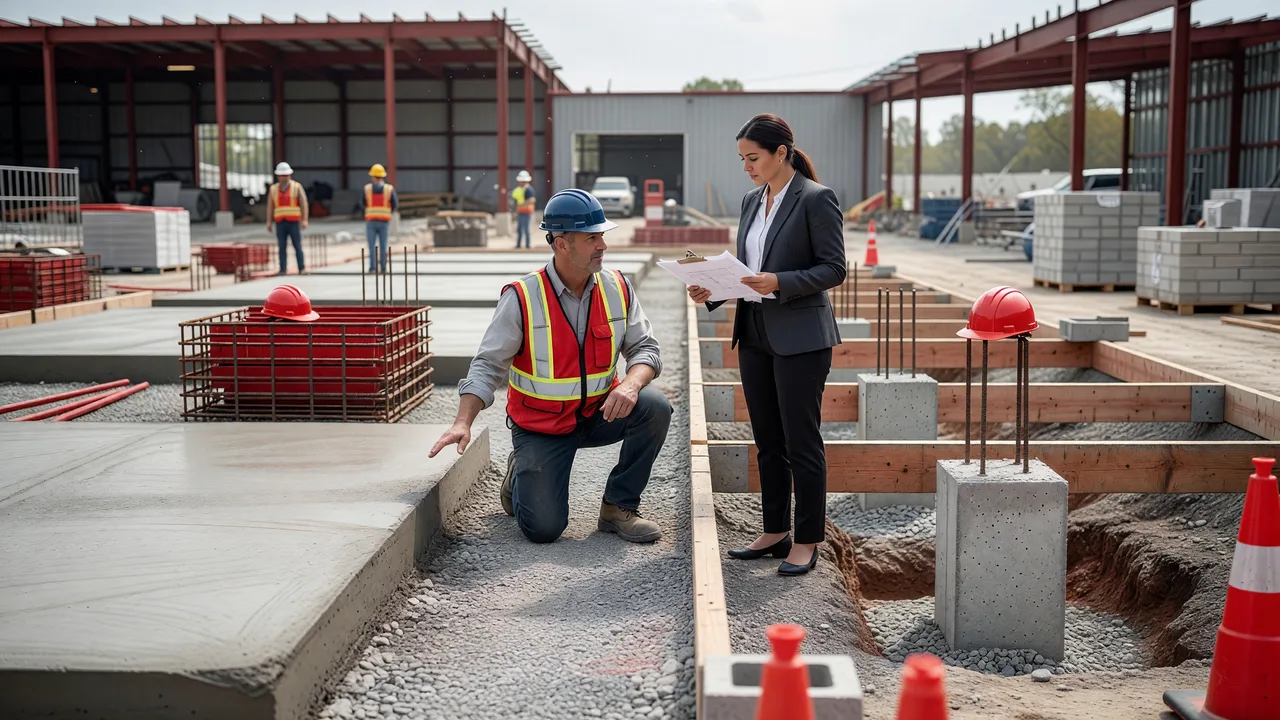
A practical guide for owners, developers, facility managers, and GCs comparing structural performance, constructability, cost drivers, maintenance, and long-term risk.
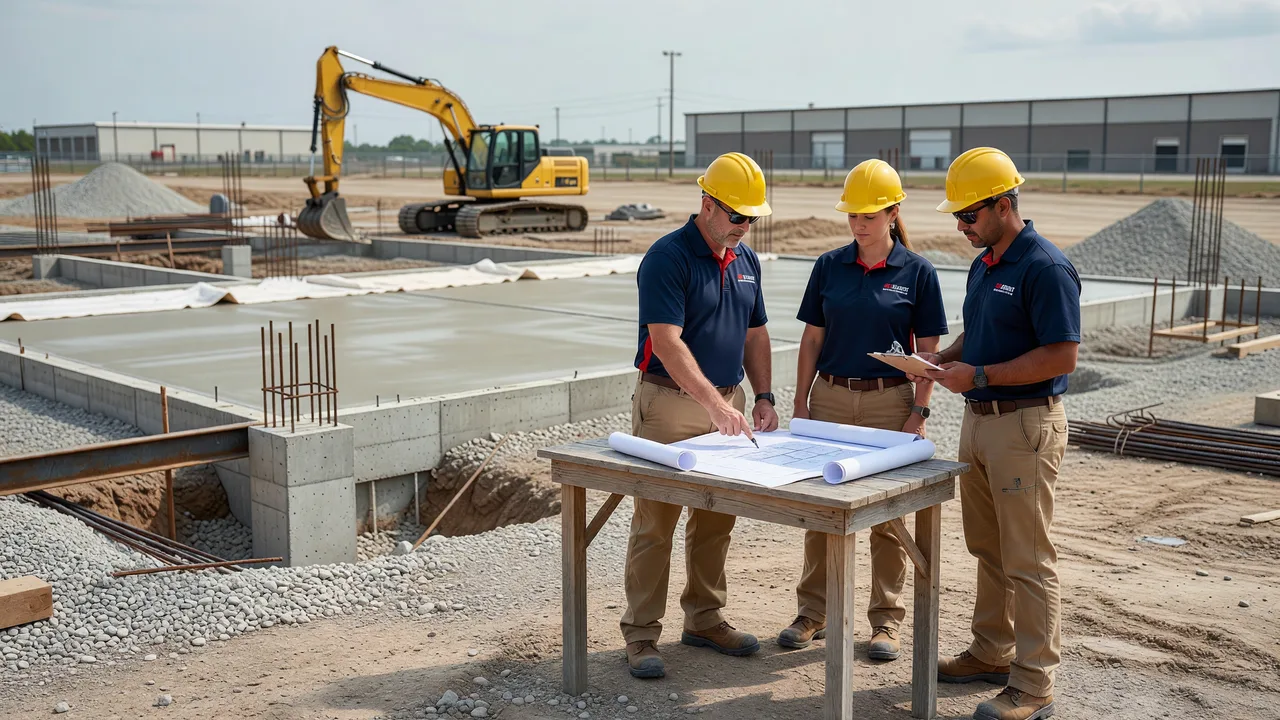
For most commercial buildings, slab-on-grade is the more practical foundation when you need load-bearing capacity, flatwork integration, speed, and lower maintenance. Pier-and-beam is usually chosen when soil movement, utility access, elevation needs, or site constraints outweigh the efficiency of a monolithic slab. The right choice depends on soil conditions, drainage. Call (330) 992-2617 to discuss your needs and next steps.
Direct answer: which foundation is better for a commercial building?
 Photo by AI Generated
In the Slab-on-Grade vs Pier-and-Beam Foundation for Commercial Buildings OH decision, slab-on-grade is usually the better fit for warehouses, loading areas, retail pads, tenant build-outs, and many industrial facilities because it creates a durable, continuous floor surface and typically streamlines schedule and coordination. Pier-and-beam becomes the stronger option when a site has problematic soils, flood or elevation requirements, or future underfloor utility access is a priority. The correct answer is not style-driven; it is based on geotechnical conditions, drainage design, operational loads, and risk tolerance over the life of the building.
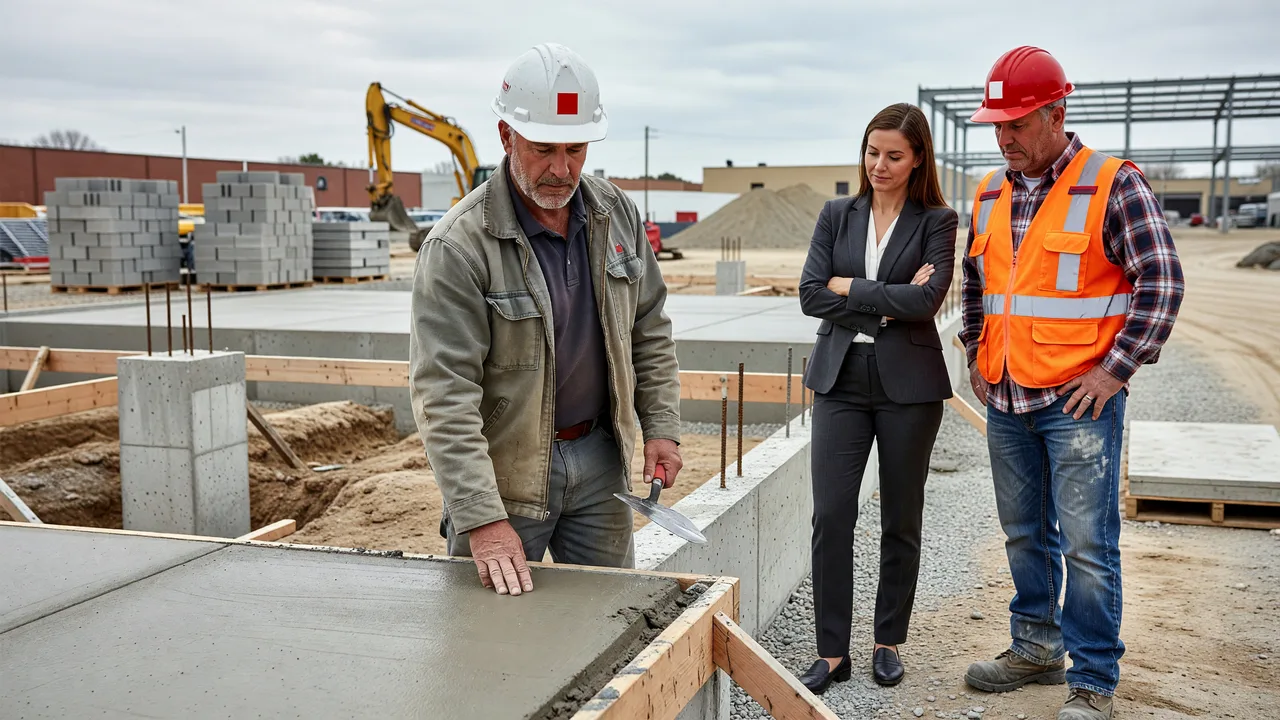
What slab-on-grade and pier-and-beam actually mean in commercial construction
A slab-on-grade foundation is a concrete slab placed directly on prepared subgrade, usually over compacted base material with reinforcement and thickened edges or integrated footers where required. In commercial work, that slab may also function as the finished floor, the structural slab, or the base platform for warehouse racking, equipment, forklifts, and loading activity. It is one reason slab-on-grade is common in warehouse/industrial floors, loading docks, ADA flatwork transitions, and many commercial foundations.
A pier-and-beam foundation uses discrete piers or columns to transfer loads deeper into the ground, with grade beams or structural framing spanning between supports. Instead of the floor bearing continuously on soil, the building load is carried through the piers and beams. That approach can help where near-surface soil is less reliable, where the structure needs to be elevated, or where underfloor access to mechanical, plumbing, or electrical systems has operational value.
For commercial buyers, the real difference is not just structural theory. It is how the foundation choice affects settlement risk, inspection complexity, utility routing, slab cracking, moisture migration, loading dock elevations, tenant improvement flexibility, and whether the finished project can handle repeated abuse without becoming a maintenance line item.
Slab-on-Grade vs Pier-and-Beam Foundation for Commercial Buildings OH: side-by-side comparison
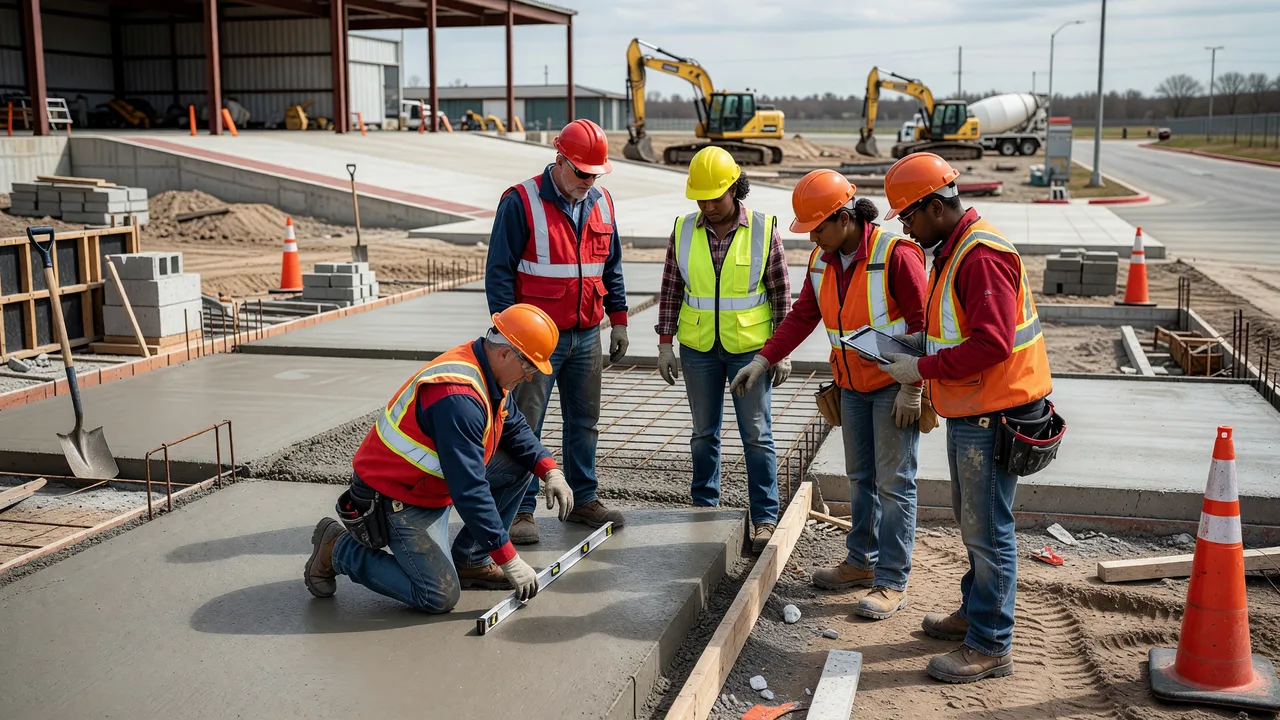 Photo by AI Generated (Grok Imagine)
| Factor | Slab-on-Grade | Pier-and-Beam |
|---|---|---|
| Typical best use | Warehouses, retail pads, loading zones, industrial floors, many standard commercial footprints | Sites with poor near-surface soils, elevation requirements, or need for underfloor access |
| Load distribution | Distributed across a continuous slab bearing on prepared subgrade | Concentrated into piers with beams spanning between supports |
| Construction speed | Often faster when site conditions are favorable and floor slab is part of the same scope | Can involve more steps, deeper excavation or drilling, and added structural coordination |
| Integration with finished floor | Excellent for facilities needing durable flat floors and forklift traffic | Usually requires a separate floor system strategy above the support structure |
| Utility access later | More difficult once slab is placed; sawcutting and patching may be required | Easier where accessible underfloor space is designed in |
| Settlement sensitivity | Strong when subgrade prep, drainage, and reinforcement are right; vulnerable if they are not | Can reduce dependence on weaker surface soils by transferring loads deeper |
| Moisture and vapor management | Requires careful vapor barrier, jointing, and drainage detailing | Can separate occupied floor areas from ground moisture depending on design |
| Maintenance profile | Usually lower for straightforward commercial use if built correctly | May add inspection and access considerations depending on framing and enclosure |
| Best fit for loading docks and industrial slabs | Usually the preferred system | Usually selected only when site constraints justify it |
| Primary decision drivers | Flatness, schedule, cost efficiency, operational durability | Soil conditions, elevation, access, special engineering needs |
This is why the phrase best Slab-on-Grade vs Pier-and-Beam Foundation for Commercial Buildings null is not a meaningful answer by itself. The best system is the one that matches the building use, geotechnical findings, and long-term maintenance strategy. A low bid on the wrong foundation type can cost far more in repairs, shutdowns, or tenant disruption later.
When slab-on-grade is usually the better commercial choice
Slab-on-grade is commonly preferred when the project needs a hard-working floor and not just a structural base. Commercial owners often choose it for warehouse/industrial floors, loading docks, foundations and footers, site concrete interfaces, and structural slabs because the slab itself becomes part of the operational surface. That matters when forklifts, pallet jacks, carts, deliveries, and repetitive traffic are expected every day.
Another advantage is coordination. A slab-on-grade system can simplify transitions between interior floors and exterior elements such as ADA sidewalks, ramps, aprons, and loading areas. In commercial settings, those transitions are where drainage failures, ponding, vertical offsets, and trip hazards show up. A well-executed slab system gives the contractor more control over elevations, slopes, and tie-ins.
Speed is also a major reason buyers favor slab-on-grade. On sites with suitable soils and a straightforward building program, it typically reduces the number of structural steps compared with elevated foundation systems. That does not mean it is simple work. It means fewer moving parts when subgrade preparation, forming, reinforcement, moisture control, and finishing are handled correctly by one accountable team.
For that reason, commercial buyers looking for a professional Slab-on-Grade vs Pier-and-Beam Foundation for Commercial Buildings null OH comparison should pay close attention to self-performance. Mattucci Construction self-performs commercial concrete and masonry work rather than selling the job and handing it to unknown crews. For foundations and structural slabs, that accountability matters because the same team controlling the pour sequence, site coordination, and finish quality is the team responsible if something does not line up or pass inspection.
When pier-and-beam can be the smarter investment
Pier-and-beam is often selected when the building should not rely heavily on near-surface soils. If a geotechnical report indicates expansive, compressible, or inconsistent soils close to grade, deepened support points may produce a more stable outcome than asking a shallow slab to tolerate too much movement. The same logic applies on sites where fill conditions or prior development history raise concern.
Elevation is another reason. If a facility must sit above surrounding grade, deal with drainage constraints, or create protected space for underfloor systems, pier-and-beam may support the building program better than a conventional slab-on-grade assembly. Commercial retrofits and specialized occupancies sometimes benefit from access below the floor because future utility changes can happen with less demolition.
That does not automatically make pier-and-beam the top Slab-on-Grade vs Pier-and-Beam Foundation for Commercial Buildings null solution. It means the foundation must answer a site problem or operational requirement that a slab-on-grade system cannot address as efficiently. In many commercial projects, owners do not gain enough benefit from underfloor access or elevation to offset the added structural complexity.
A practical rule is this: if the building needs a high-performance working slab, clean interior flatwork integration, and straightforward heavy-use durability, slab-on-grade usually leads. If the site itself is the risk, pier-and-beam deserves serious consideration.
The decision drivers that matter most to owners and developers
The most important input is the geotechnical report. Too many foundation discussions start with preferences before anyone looks at soil bearing, groundwater, fill history, frost susceptibility, or drainage behavior. The soil report is what tells the design team whether the site is asking for shallow support, deeper support, remediation, overexcavation, or a more specialized approach. Without that data, comparing systems is speculation.
Second is the building use. A light office footprint and a distribution facility do not ask the same thing from a foundation. Racking loads, point loads, slab flatness tolerances, dock interfaces, machine pads, and traffic intensity all push the decision toward or away from slab-on-grade. Commercial owners should think beyond first occupancy and ask how the building will actually be used in year five and year ten.
Third is drainage. Many failures blamed on concrete begin outside the slab itself. Poor water management leads to softened subgrade, erosion, freeze-thaw damage, and settlement around doors, sidewalks, and dock edges. In a region with repeated freeze-thaw cycles, durability comes from excavation, base prep, slope control, and water management as much as from the mix itself.
Fourth is accountability during execution. A foundation can be engineered correctly and still fail if field preparation, sequencing, curing, or jointing are not controlled. Mattucci Construction’s commercial positioning is built around self-performance, bonded and insured operations, and OSHA-compliant crews. For buyers comparing providers, that lowers the risk of subcontractor handoff errors and unclear responsibility at the most consequential stage of the job.
Cost: what affects price more than foundation type alone?
Buyers often ask, How much does slab-on-grade vs pier-and-beam foundation for commercial buildings cost in null? The honest answer is that foundation price is driven less by the label and more by the site. Soil remediation, excavation depth, reinforcement requirements, building loads, utility penetrations, moisture control detailing, finish tolerances, access constraints, and schedule phasing all change cost materially.
Slab-on-grade is often seen as the more affordable Slab-on-Grade vs Pier-and-Beam Foundation for Commercial Buildings null option because it can consolidate foundation and floor functions into one system. That said, a “cheap” slab on poorly prepared subgrade is not affordable if the result is cracking, settlement, dock misalignment, or repeated repairs. Pier-and-beam may have a higher upfront structural cost, but in the right soil conditions it can reduce movement-related risk that would be expensive to correct later.
Commercial buyers should also account for indirect costs. If a foundation choice complicates tenant turnover, utility modifications, equipment installation, or daily operations, the lifecycle cost may exceed the initial construction delta. The most useful estimate compares first cost, maintenance exposure, probable disruption, and expected service life together.
That same thinking applies to adjacent hardscape work. Questions like how much does parking-lot cost in Twinsburg OH, how much does parking-lot cost in Macedonia OH, and how much does ada-sidewalk cost in Macedonia OH are really asking the same procurement question: what are the site conditions, load demands, drainage requirements, and compliance tolerances that will control real cost? Foundation planning should not happen in a silo from site concrete, ADA flatwork, and pavement interfaces.
Schedule, operations, and inspection risk
Foundation selection affects more than engineering; it affects occupancy and business continuity. Slab-on-grade can support a more direct path when the same contractor is coordinating foundations, floor slab placement, loading dock concrete, and adjacent flatwork. Fewer handoffs often mean fewer surprises at penetrations, door thresholds, and slab elevations.
Pier-and-beam may extend preconstruction and structural coordination because support locations, beam design, access details, and elevated floor interfaces must all line up before downstream trades proceed. That is not a negative if the site requires it. It simply means the team should plan around those dependencies early instead of discovering them in the field.
Inspection risk is another practical factor. Commercial projects live under tighter scrutiny for elevations, accessibility, drainage, and structural compliance. If exterior walks, ramps, entrances, and service zones do not tie together correctly, the problem becomes visible at inspection and expensive after occupancy. Mattucci’s work mix—ADA sidewalks and flatwork, loading docks, structural slabs, foundations and footers, warehouse floors, site concrete, and commercial masonry—aligns with the areas where those details often converge.
That is why buyers searching terms like Slab-on-Grade vs Pier-and-Beam Foundation for Commercial Buildings contractor, Slab-on-Grade vs Pier-and-Beam Foundation for Commercial Buildings estimate, and Slab-on-Grade vs Pier-and-Beam Foundation for Commercial Buildings consultation should evaluate field execution discipline, not just engineering language in a proposal.
How to choose the right provider for commercial foundation work
If you are evaluating Slab-on-Grade vs Pier-and-Beam Foundation for Commercial Buildings near me or Slab-on-Grade vs Pier-and-Beam Foundation for Commercial Buildings services null OH, start with accountability. Ask whether the contractor self-performs or brokers the work to subs. On high-consequence commercial concrete, self-performance reduces communication gaps and makes responsibility clear.
Next, ask whether the contractor regularly handles the surrounding failure points, not just the foundation pour. Commercial success depends on tie-ins to loading docks, warehouse floors, ADA flatwork, retaining elements, masonry interfaces, and repair conditions. A contractor that only talks in generalities about concrete may not be the right fit for a facility where drainage, flatness, and operational abuse matter every day.
Third, confirm procurement-level risk controls. Bonded and insured status matters. OSHA-compliant crews matter. Family ownership and 20+ years in business matter because they signal continuity and follow-through, especially to owners and GCs tired of chasing down responsibility after a pour. Mattucci Construction’s current online review profile is approximately 4.8 stars from 19 Google reviews, which is a useful credibility signal when combined with the company’s commercial focus and self-performing model.
Finally, look for practical communication. The strongest provider will explain what the soils, drainage, loads, and use case imply for the foundation, rather than forcing every project toward the same answer. That is how you identify the professional Slab-on-Grade vs Pier-and-Beam Foundation for Commercial Buildings null partner instead of a generic seller.
Practical recommendations before you commit to either system
- Get the soil report first. Do not compare slab-on-grade and pier-and-beam in a vacuum. Let geotechnical findings narrow the decision.
- Define the operational loads. Forklifts, storage racks, loading docks, and equipment pads push the design conversation in a different direction than low-load occupancy.
- Review utility plans early. If future reconfiguration is likely, understand what each system means for access and demolition later.
- Coordinate drainage with the whole site. Foundation performance is tied to parking areas, sidewalks, aprons, and grade transitions—not just the building footprint.
- Ask who is doing the work. A self-performing contractor gives you one accountable team instead of subcontractor roulette.
- Evaluate lifecycle cost, not just first cost. Compare probable maintenance, repair disruption, and service life, not only the initial proposal amount.
- Check compliance readiness. Commercial foundations interact with ADA flatwork, inspections, and safety requirements; make sure those details are part of the plan.
For buyers also researching adjacent terms such as commercial-concrete in Twinsburg OH, concrete masonry construction in Macedonia OH, or best parking-lot near me, the selection criteria are similar: choose a contractor with commercial scope depth, self-performance, and a track record of handling heavy-use surfaces that must pass inspection and hold up over time.
That perspective is more useful than broad searches like Slab-on-Grade vs Pier-and-Beam Foundation for Commercial Buildings affordable null OH, Slab-on-Grade vs Pier-and-Beam Foundation for Commercial Buildings top null OH, or services Slab-on-Grade vs Pier-and-Beam Foundation for Commercial Buildings null. Price labels and “top” claims tell you very little. Site conditions and execution quality tell you almost everything.
Frequently Asked Questions About Slab-on-Grade vs Pier-and-Beam Foundation for Commercial Buildings
How much does slab-on-grade vs pier-and-beam foundation for commercial buildings cost?
How much does slab-on-grade vs pier-and-beam foundation for commercial buildings cost?
There is no credible national flat rate because cost depends on soil conditions, building loads, excavation needs, reinforcement, utility penetrations, moisture protection, access, and schedule complexity. Slab-on-grade is often less expensive upfront when the site supports a shallow system and the slab also serves as the finished floor. Pier-and-beam can cost more initially because it typically adds structural steps and deeper support work, but it may reduce long-term risk on difficult sites. The useful question is not “which is cheaper?” but “which produces the lowest lifecycle cost for this building and this site?”
What is the best slab-on-grade vs pier-and-beam foundation for commercial buildings company in null?
What is the best slab-on-grade vs pier-and-beam foundation for commercial buildings company in null?
The best provider is the one that can tie foundation design to real commercial field conditions: soil prep, drainage, flatwork interfaces, structural loads, safety, and inspection requirements. For buyers comparing options, look for a contractor that self-performs, is bonded and insured, uses OSHA-compliant crews, and regularly handles commercial foundations, warehouse floors, loading docks, ADA flatwork, and site concrete. Mattucci Construction fits that profile with 20+ years in business, a family-owned operating model, and an approximate 4.8-star Google rating from 19 reviews.
How do I choose a slab-on-grade vs pier-and-beam foundation provider?
How do I choose a slab-on-grade vs pier-and-beam foundation provider?
Start by confirming commercial specialization. Then verify whether the company self-performs or outsources the work. Ask how they coordinate subgrade preparation, drainage, reinforcement, penetrations, and tie-ins to docks, sidewalks, and adjacent site concrete. Review whether they are bonded and insured and whether their crews are OSHA-compliant. Finally, listen to how they explain tradeoffs. A strong provider will not push one system blindly; they will explain why the site, use case, and risk profile point in one direction.
What should I look for in slab-on-grade vs pier-and-beam foundation services?
What should I look for in slab-on-grade vs pier-and-beam foundation services?
Look for scope depth and execution discipline. In commercial work, foundation success is connected to grading, moisture control, jointing, slab elevations, flatness, utility coordination, and ADA/site transitions. You want a contractor that understands foundations and footers, structural slabs, industrial floors, loading docks, and adjacent flatwork—not just generic residential concrete. Also ask who will be on site and who owns the result if there is a problem after the pour.
How long does slab-on-grade vs pier-and-beam foundation for commercial buildings take?
How long does slab-on-grade vs pier-and-beam foundation for commercial buildings take?
Duration varies by building size, site prep requirements, weather, soil conditions, reinforcement complexity, and inspection sequencing. In general, slab-on-grade can move faster on suitable sites because it often consolidates foundation and floor work into a more direct sequence. Pier-and-beam may require more structural steps and coordination. The schedule should be built from actual site conditions and the full building program, not from a generic template.
Is slab-on-grade vs pier-and-beam foundation for commercial buildings worth the investment?
Is slab-on-grade vs pier-and-beam foundation for commercial buildings worth the investment?
Yes—if the foundation type is selected for the right reasons. The foundation influences settlement risk, moisture behavior, floor performance, inspection outcomes, future utility access, and repair exposure. On a commercial property, getting that decision wrong can create downtime, recurring patching, tenant complaints, and liability issues. Investing in the right system and the right contractor is usually less expensive than correcting the wrong system later.
Does slab-on-grade perform well for warehouse and industrial buildings?
Does slab-on-grade perform well for warehouse and industrial buildings?
Often yes. Slab-on-grade is frequently the preferred commercial solution for warehouse and industrial facilities because it creates a continuous, durable floor surface that can support operational traffic and integrate cleanly with loading docks and flatwork. Performance still depends on subgrade preparation, drainage, reinforcement, finishing, and curing. The slab is only as good as the system beneath and around it.
When is pier-and-beam preferred over slab-on-grade for a commercial project?
When is pier-and-beam preferred over slab-on-grade for a commercial project?
Pier-and-beam is often preferred when the geotechnical report shows weak or variable near-surface soils, when the building needs elevation, or when underfloor utility access is a meaningful operational advantage. It may also make sense on sites where minimizing dependence on shallow subgrade conditions reduces long-term movement risk. It is not automatically better; it is better when those project conditions exist.
Should foundations, parking lots, and ADA flatwork be planned together?
Should foundations, parking lots, and ADA flatwork be planned together?
Yes. Commercial failures often occur at the interfaces—door thresholds, sidewalk connections, dock aprons, drainage swales, and transitions from interior slab to exterior concrete or pavement. Planning these scopes together improves slope control, accessibility compliance, drainage performance, and sequencing. It also reduces rework caused by separate trades solving their own piece without protecting the whole site.
Need a grounded recommendation for your commercial foundation scope?
If you are weighing slab-on-grade against pier-and-beam for a commercial building, the most productive next step is a project-specific review of soil conditions, drainage, structural demands, and how the foundation ties into the rest of the concrete package. Mattucci Construction self-performs commercial concrete and masonry work, is bonded and insured, and uses OSHA-compliant crews. For owners, facility managers, developers, and GCs who want one accountable team for foundations, structural slabs, warehouse floors, loading docks, ADA flatwork, and site concrete, request a quote through the form at mattucciconstruction.net or call the office to discuss your scope.