
What Is Tilt-Up Concrete Construction? A Buyer’s Guide for Commercial Owners OH
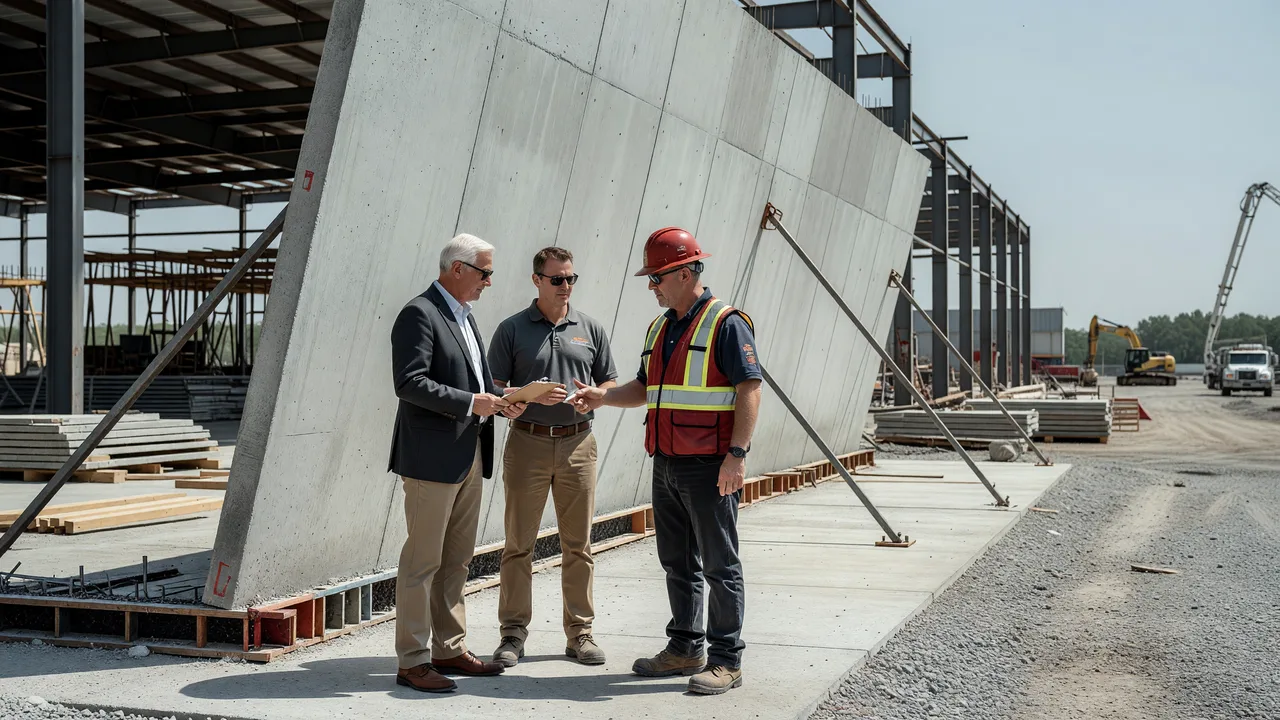
A practical guide for commercial owners, facility managers, developers, and general contractors evaluating tilt-up concrete construction for warehouses, industrial buildings, and other large commercial projects.

Tilt-up concrete construction is a commercial building method where wall panels are poured horizontally on site, cured, then lifted into place and tied into the structure. For owners, the main advantages are speed, durability, fire resistance, and efficient large-building construction, but success depends on site conditions, engineering, scheduling, and an. Call (330) 992-2617 to discuss your needs and next steps.
Direct Answer: What Is Tilt-Up Concrete Construction? A Buyer’s Guide for Commercial Owners OH
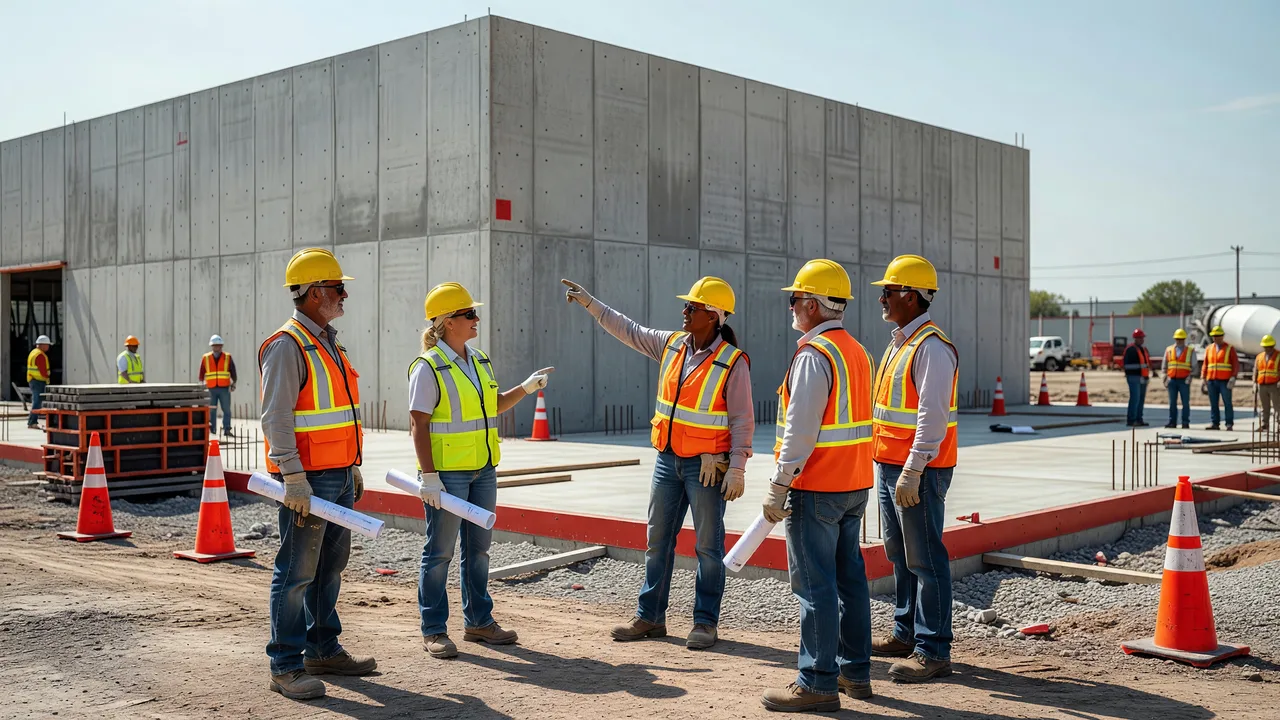 Photo by AI Generated (Grok Imagine)
What Is Tilt-Up Concrete Construction? A Buyer’s Guide for Commercial Owners OH starts with a simple definition: tilt-up is a construction method in which large concrete wall panels are formed and poured on site, typically on the building slab or casting beds, then raised by crane and secured in position. Buyers choose tilt-up for speed, durability, fire resistance, and long-term performance on large commercial and industrial buildings.
How tilt-up concrete construction works
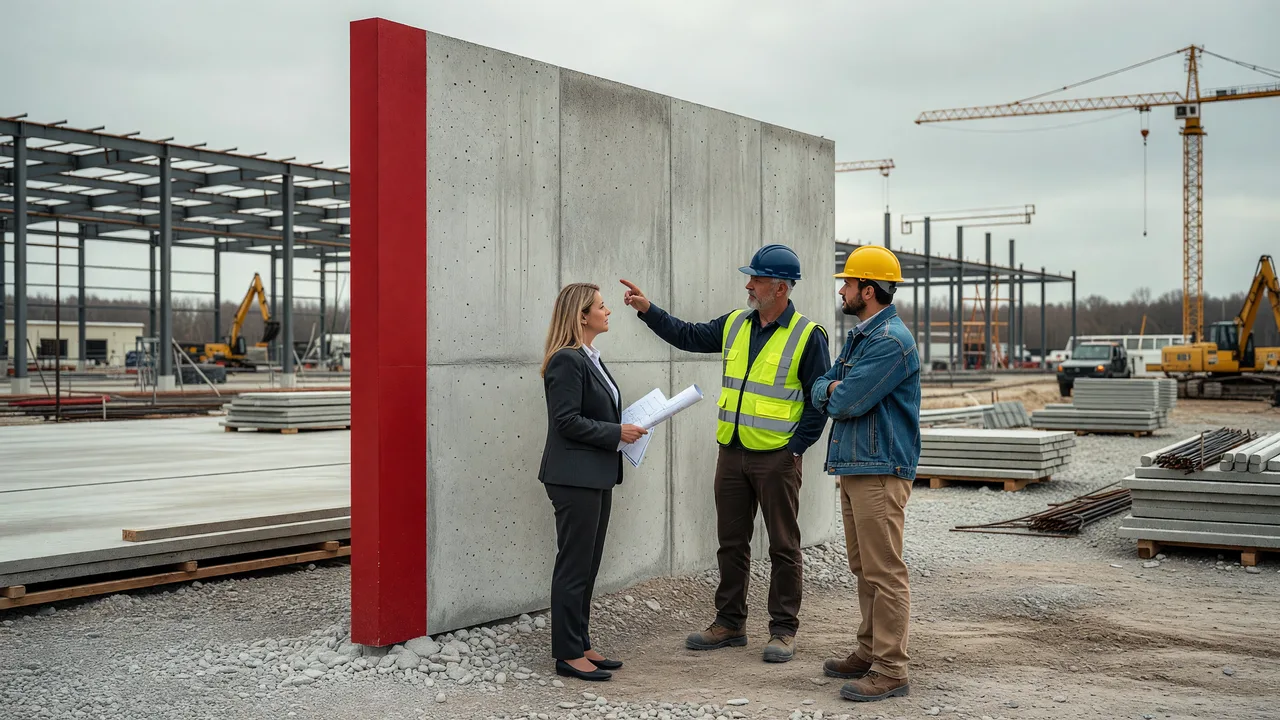
Tilt-up construction is not a decorative concrete upgrade or a minor variation of standard wall work. It is a structural building system used primarily for commercial and industrial projects where owners need efficient enclosure of a large footprint. The sequence matters because the wall panels are created on site, not trucked in as finished precast units.
The process usually begins after the site, foundations, and slab preparation are sufficiently advanced to support panel casting and erection planning. Crews build forms for each wall panel, place reinforcing steel and embeds required by the engineer, and pour the panels flat. Once the concrete reaches the specified strength, a crane lifts each panel into place. The panels are braced, aligned, connected, and integrated with the roof and structural system.
For a commercial owner, the practical takeaway is that tilt-up compresses multiple activities into a coordinated field operation. It can save time on the schedule, but only when the contractor understands sequencing, slab tolerances, crane logistics, panel bracing, weather impacts, and coordination with foundations, floor slabs, loading areas, and other site concrete.
- Step 1: Prepare the site, foundations, and casting surfaces.
- Step 2: Form and reinforce the wall panels horizontally.
- Step 3: Pour and cure the concrete panels on site.
- Step 4: Lift the panels with a crane after adequate strength is reached.
- Step 5: Brace, connect, and integrate the panels into the building structure.
Where tilt-up makes the most sense for commercial owners
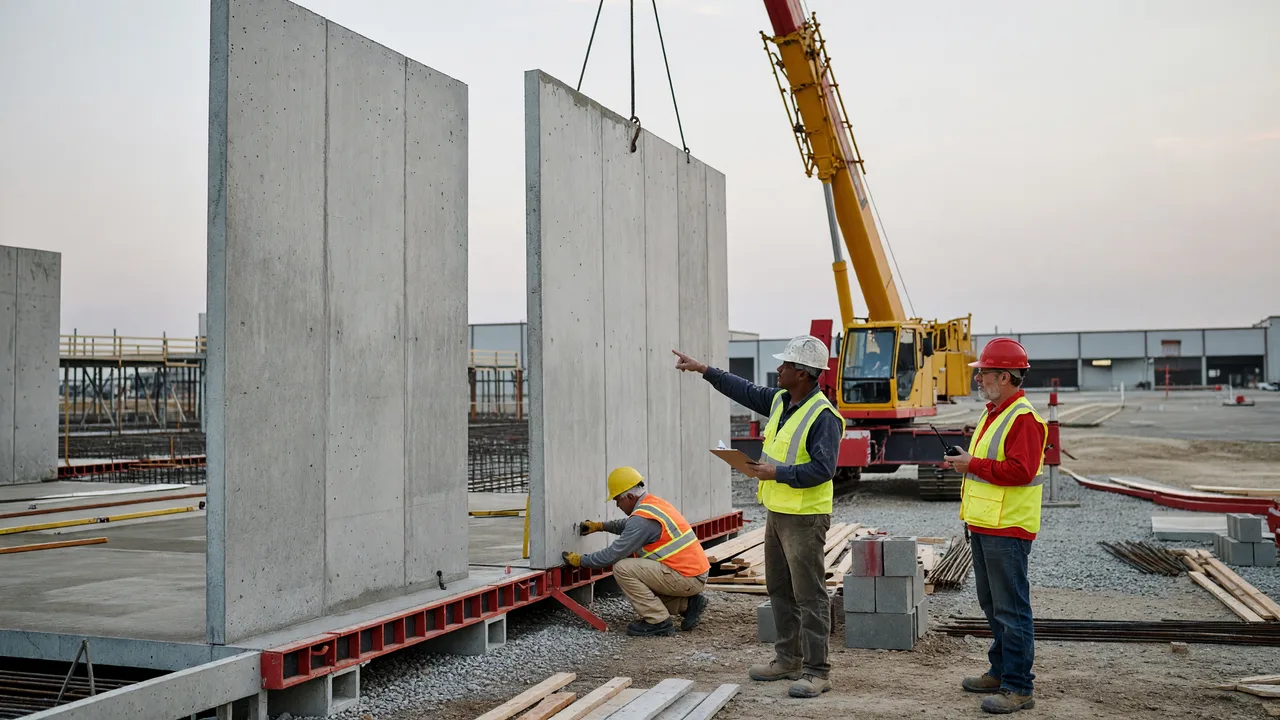 Photo by AI Generated (Grok Imagine)
Tilt-up is most common on low-rise, large-footprint buildings where repetitive wall areas make on-site panel casting efficient. Warehouses, manufacturing buildings, distribution facilities, flex industrial projects, retail boxes, and certain office or institutional structures are typical candidates. Buyers evaluating the best What Is Tilt-Up Concrete Construction? A Buyer’s Guide for Commercial Owners null should understand that tilt-up is generally strongest where scale, clear spans, and durable exterior walls matter more than intricate façade geometry.
It is especially attractive when the project needs robust wall performance, straightforward maintenance, and a structure that will stand up to heavy commercial use. Owners who manage logistics, truck traffic, industrial equipment, and tenant turnover often prefer systems that reduce long-term fragility. In those cases, tilt-up aligns well with the same commercial priorities that drive decisions around warehouse floors, loading docks, foundations, and structural slabs.
That said, not every site is a fit. Tight urban footprints, limited crane access, highly irregular building geometry, or scheduling constraints that prevent safe panel casting can make other systems more practical. A professional What Is Tilt-Up Concrete Construction? A Buyer’s Guide for Commercial Owners null evaluation should include site access, panel size, slab design, weather exposure, and erection staging—not just a line-item comparison of wall costs.
Tilt-up vs. precast vs. masonry vs. steel stud wall systems
Commercial owners rarely compare tilt-up in a vacuum. The real buying decision is whether tilt-up outperforms alternatives for the project at hand. Each system carries tradeoffs in schedule, transportation, field coordination, durability, and design flexibility.
| System | How It Is Built | Typical Strengths | Typical Constraints |
|---|---|---|---|
| Tilt-up concrete | Panels are poured on site and lifted into place | Fast enclosure on large footprints, durable walls, fewer transportation limits than precast, strong fire resistance | Needs casting space, crane access, and disciplined sequencing |
| Precast concrete | Panels are manufactured off site and delivered to the project | Factory-controlled production, useful where site casting space is limited | Shipping logistics, lead times, transport size limits, crane coordination |
| CMU/masonry | Block walls are laid in place course by course | Flexible detailing, familiar system, durable in many applications | Typically slower wall installation on large buildings, more field labor exposure |
| Steel stud with exterior cladding | Light-gauge framing with sheathing and exterior finish systems | Lightweight wall assembly, adaptable detailing | Durability and impact resistance may be lower in hard-use industrial conditions |
For many owners, the top What Is Tilt-Up Concrete Construction? A Buyer’s Guide for Commercial Owners null OH question is not whether tilt-up is universally superior, but whether it offers the best balance of speed, durability, and operational value for a specific building program. On distribution and industrial projects, it often does. On more complex architectural projects, the answer may depend on façade requirements and site constraints.
Why owners consider tilt-up: the real operational benefits
The strongest case for tilt-up is usually operational, not theoretical. Commercial owners do not buy wall systems for novelty. They buy them because downtime is expensive, building failures trigger liability, and a delayed shell can derail every trade that follows.
Speed on large building footprints
Because wall panels are cast on site while other work progresses, tilt-up can streamline project sequencing on the right project. That can help large-box facilities move toward dry-in faster than slower field-built wall systems. The schedule benefit is not automatic, but when the site and team are prepared, it can be significant.
Durability under commercial use
Concrete walls are built for hard service. In warehouse, industrial, and logistics environments, owners value resistance to impact, weather exposure, and routine wear. That same durability mindset matters across other site elements too, including loading docks, parking lots, and industrial floors.
Fire resistance and risk management
Concrete is often selected because of its inherent fire-resistant qualities. For owners managing insurance, occupancy requirements, or business continuity planning, that matters. It is one of the reasons tilt-up remains a standard choice for many industrial and commercial building envelopes.
Lower maintenance over time
Long-term maintenance planning is where many procurement decisions become clear. If an owner expects years of truck circulation, tenant turnover, equipment traffic, and weather exposure, materials that demand less recurring patching and replacement generally justify closer attention. Is What Is Tilt-Up Concrete Construction? A Buyer’s Guide for Commercial Owners worth the investment? In many commercial scenarios, yes—because the lifecycle discussion often matters more than the initial line item.
What can go wrong with tilt-up if planning is weak
Tilt-up can be highly efficient, but it is not forgiving of poor coordination. Buyers should understand the failure points before they request an estimate. This is where an experienced contractor adds value: not by promising everything will be easy, but by identifying where jobs typically go sideways.
- Inadequate slab or casting surface planning: The panel casting area must be properly prepared and sequenced with the overall project.
- Weak embed and connection coordination: Structural embeds, openings, and roof tie-ins need accurate placement before concrete is poured.
- Crane access conflicts: Erection requires safe space, timing, and logistics that fit the site.
- Weather exposure: Concrete placement and erection are affected by temperature, moisture, and curing conditions.
- Bracing and alignment errors: Temporary bracing and final positioning are serious safety and quality issues, not punch-list details.
- Trade stacking: If foundations, floors, site concrete, and erection are not coordinated, tilt-up can bottleneck the whole schedule.
This is why commercial owners should look for a contractor who understands more than isolated wall panels. A self-performing contractor with practical experience in foundations, footers, slabs, site concrete, ADA flatwork, and industrial surfaces is often better positioned to control the interfaces that determine whether the project runs smoothly.
How to evaluate a tilt-up contractor before you sign
How do I choose a What Is Tilt-Up Concrete Construction? A Buyer’s Guide for Commercial Owners provider in null? Start with accountability. In commercial concrete, many buyer frustrations trace back to subcontractor pass-through models where the company that sold the job is not the crew performing the work. That creates uncertainty on supervision, scheduling, quality control, and responsibility when problems surface.
For a commercial owner, a better screening process includes these questions:
- Does the contractor self-perform the work, or will unknown crews be brought in after award?
- Are the crews bonded and insured?
- Are they OSHA-compliant, with procedures appropriate for heavy commercial construction?
- Do they understand the relationship between tilt-up walls and adjacent concrete scopes such as foundations, warehouse floors, loading docks, and site paving?
- Can they speak clearly about sequencing, access, curing, crane planning, and inspection requirements?
- Do they have a stable business history and a track record owners can independently verify?
Mattucci Construction’s relevance here is straightforward. The company is a family-owned, self-perform commercial concrete and masonry contractor with more than 20 years in business, bonded and insured, using OSHA-compliant crews. For buyers who do not want subcontractor roulette on high-consequence commercial concrete work, that operating model addresses one of the biggest risk factors at the outset.
What should I look for in What Is Tilt-Up Concrete Construction? A Buyer’s Guide for Commercial Owners services? Look beyond the wall system itself and focus on who controls the field work, who coordinates with the broader concrete package, and who remains accountable if schedule, drainage, tolerances, or inspection issues appear.
Cost drivers commercial owners should understand
How much does what is tilt-up concrete construction? a buyer’s guide for commercial owners cost in null? There is no credible national flat price because tilt-up costs vary based on engineering, panel thickness, reinforcing, crane requirements, wall height, openings, finishes, site access, and schedule conditions. Any source that gives a universal number without project specifics is oversimplifying.
Owners should think in terms of cost drivers instead of generic averages. The most important variables usually include:
- Building size and wall area: Larger repetitive footprints often improve the economics of tilt-up.
- Panel complexity: Openings, reveals, embedded items, and architectural finishes add labor and coordination.
- Site logistics: Tight sites can increase crane and staging challenges.
- Foundation and slab coordination: The interaction between footing design, slab readiness, and casting sequence affects both cost and schedule.
- Weather and seasonality: Concrete work is schedule-sensitive, particularly where freeze-thaw conditions must be managed carefully.
- Finish and envelope requirements: Insulation strategies, coatings, and architectural treatments alter the final budget.
The same estimating discipline applies to adjacent scopes that owners frequently research, such as parking lots, ADA sidewalks, commercial concrete, and concrete masonry construction. Questions like how much does parking-lot cost in Twinsburg OH, how much does parking-lot cost in Macedonia OH, or how much does ada-sidewalk cost in Macedonia OH reflect the same principle: responsible budgeting starts with field conditions, thickness, reinforcement, drainage, traffic loads, compliance demands, and removal requirements—not one-size-fits-all pricing.
If you need a What Is Tilt-Up Concrete Construction? A Buyer’s Guide for Commercial Owners estimate, the most useful early conversation is not “What is your square-foot number?” but “What assumptions are built into your number, what site constraints could change it, and what scopes are included or excluded?”
Schedule expectations and project timing
How long does what is tilt-up concrete construction? a buyer’s guide for commercial owners take? The honest answer is that tilt-up has distinct phases, and each phase must align with the broader project. Design, engineering, site preparation, foundations, slab readiness, panel forming, concrete curing, crane erection, bracing, and structural tie-ins all affect the timeline.
On suitable projects, tilt-up can accelerate enclosure compared with slower field-built alternatives, particularly on large-footprint commercial structures. However, speed only materializes when the contractor has control over sequencing and coordination. If access is poor, the slab is not ready, embeds are delayed, or weather protection is inadequate, the schedule advantage can shrink quickly.
Commercial owners should ask for a milestone-based schedule, not just a completion date. Key checkpoints include foundation readiness, panel casting start, cure duration assumptions, erection window, roof integration, and any adjacent flatwork or dock work that could interfere with access. This is particularly important when the same project also involves warehouse floors, loading docks, ADA sidewalks, tenant build-outs, or retaining walls.
Why adjacent concrete scopes matter to tilt-up success
One of the most overlooked buying issues is that tilt-up walls do not exist in isolation. The project still depends on foundations and footers, structural slabs, truck aprons, loading dock geometry, drainage slopes, pavement tie-ins, and code-compliant pedestrian routes. If those scopes are fragmented across too many parties, owners often end up managing coordination gaps themselves.
This is where a commercial concrete and masonry contractor with broad self-perform capability can reduce friction. Mattucci Construction’s core commercial work includes parking lots and site concrete, warehouse and industrial floors, loading docks, ADA sidewalks and flatwork, foundations and footers, tilt-up concrete construction, commercial masonry, concrete repair and restoration, retaining walls, and tenant build-outs. That range matters because it reflects familiarity with the failure points commercial owners actually deal with: ponding water, slab performance, truck loading stresses, ADA exposure, and repeat patching from underbuilt surfaces.
Buyers researching commercial-concrete in Twinsburg OH, concrete masonry construction in Macedonia OH, or best parking-lot near me are often asking a broader question than the keyword suggests. They want a contractor who understands how all these scopes interact on a working commercial property. That same standard should apply to tilt-up procurement.
Practical recommendations before requesting a tilt-up consultation
If you are narrowing options, use a disciplined pre-bid checklist. It will improve both pricing accuracy and contractor accountability.
- Clarify the building program. Confirm occupancy type, wall heights, opening counts, loading conditions, and envelope expectations before comparing systems.
- Review site logistics early. Identify crane access, casting areas, truck circulation, and conflicts with ongoing operations.
- Coordinate foundations, slabs, and wall sequencing. Tilt-up depends on more than panel engineering; it depends on site readiness.
- Ask who will self-perform the work. This is one of the clearest indicators of field accountability.
- Confirm insurance and safety posture. Bonded, insured, and OSHA-compliant crews are baseline procurement concerns on commercial work.
- Request scope clarity. Make sure the estimate addresses what is included for forming, reinforcing, erection coordination, connections, and related concrete scopes.
- Evaluate lifecycle value, not just initial cost. Durability, maintenance, and disruption risk often outweigh a low first number.
For owners seeking a What Is Tilt-Up Concrete Construction? A Buyer’s Guide for Commercial Owners consultation, these steps produce better answers than simply collecting bids. They also help identify whether the provider is speaking from practical jobsite experience or from generic sales language.
Who this construction method is best for
The best What Is Tilt-Up Concrete Construction? A Buyer’s Guide for Commercial Owners null fit is typically a buyer planning a warehouse, distribution, industrial, or other large commercial building where schedule, durability, and operational resilience matter. It is especially appropriate for owners who need robust walls and want a system commonly used for hard-service buildings rather than a lighter-duty assembly.
The top What Is Tilt-Up Concrete Construction? A Buyer’s Guide for Commercial Owners null OH candidate is also someone who values execution discipline. If you are managing tenants, freight movement, inspections, or strict turnover dates, the right question is not only whether tilt-up can work, but whether the contractor can control the concrete scopes around it. That is where a professional What Is Tilt-Up Concrete Construction? A Buyer’s Guide for Commercial Owners null approach separates itself from generic bidding.
Affordable What Is Tilt-Up Concrete Construction? A Buyer’s Guide for Commercial Owners null should never mean stripped-down planning or unclear responsibility. In commercial construction, affordability comes from avoiding rework, schedule drift, drainage issues, safety problems, and annual repairs—not from awarding a critical structure to the lowest number without understanding execution risk.
Soft next step for commercial owners
 Photo by AI Generated (Grok Imagine)
If you are evaluating tilt-up for a warehouse, industrial building, or other commercial project, the most productive next step is a scope-specific review with a contractor who understands both the wall system and the surrounding concrete package. Mattucci Construction is a family-owned, self-performing commercial concrete and masonry contractor with more than 20 years in business, bonded and insured, with OSHA-compliant crews and an approximately 4.8 Google rating from 19 reviews.
Use the quote-request form on https://mattucciconstruction.net or call (330) 992-2617 to discuss project scope, sequencing, and site conditions. This page is informational first, but when you are ready to compare options, a disciplined conversation around foundations, slabs, loading areas, ADA flatwork, masonry, and tilt-up can make the budget and schedule more predictable.
Frequently Asked Questions About What Is Tilt-Up Concrete Construction? A Buyer’s Guide for Commercial Owners
Is tilt-up concrete construction the same as precast concrete?
Is tilt-up concrete construction the same as precast concrete?
No. Tilt-up panels are poured on site and then lifted into place, while precast panels are manufactured off site and transported to the project. Both use concrete wall panels, but the production method, transportation requirements, schedule considerations, and site logistics are different. For buyers, that difference affects crane planning, lead times, panel size constraints, and how much field coordination is required.
What is the best what is tilt-up concrete construction? a buyer’s guide for commercial owners company in null?
What is the best what is tilt-up concrete construction? a buyer’s guide for commercial owners company in null?
The best provider is the one that can clearly explain sequencing, site logistics, structural coordination, and accountability for execution. Commercial owners should prioritize self-performance, commercial concrete experience, bonded and insured status, OSHA-compliant crews, and a stable business history. Mattucci Construction stands out for buyers who want one accountable crew rather than a subcontracted handoff model.
How do I choose a what is tilt-up concrete construction? a buyer’s guide for commercial owners provider in null?
How do I choose a what is tilt-up concrete construction? a buyer’s guide for commercial owners provider in null?
Choose based on field control, not just proposal language. Ask whether the company self-performs the work, how it coordinates foundations and slabs with panel erection, what safety procedures it follows, and how it handles inspection-related requirements. A contractor that also understands loading docks, industrial floors, ADA flatwork, and site concrete is often better equipped to manage the interfaces that affect a commercial build.
What should I look for in what is tilt-up concrete construction? a buyer’s guide for commercial owners services?
What should I look for in what is tilt-up concrete construction? a buyer’s guide for commercial owners services?
Look for scope clarity, sequencing knowledge, and proof of commercial capability. Good services should address panel casting, erection coordination, connection points, site access, weather planning, and how adjacent concrete scopes will be managed. For owners, the most valuable provider is usually the one who reduces uncertainty around schedule, compliance, and long-term performance.
How long does what is tilt-up concrete construction? a buyer’s guide for commercial owners take?
How long does what is tilt-up concrete construction? a buyer’s guide for commercial owners take?
The duration depends on design completion, site readiness, foundation progress, panel complexity, curing conditions, crane scheduling, and structural coordination. Tilt-up can shorten enclosure timelines on suitable large-footprint buildings, but only when the project is properly sequenced. Buyers should request milestone-based schedules rather than broad completion promises.
Is what is tilt-up concrete construction? a buyer’s guide for commercial owners worth the investment?
Is what is tilt-up concrete construction? a buyer’s guide for commercial owners worth the investment?
Often, yes—particularly for warehouses, industrial facilities, and other commercial buildings where durability, fire resistance, and efficient enclosure matter. The investment case strengthens when owners compare lifecycle performance, maintenance needs, and operational risk rather than focusing only on first cost. Tilt-up is most compelling when matched to the right building type and executed by a disciplined contractor.
Does Mattucci Construction handle work beyond tilt-up panels?
Does Mattucci Construction handle work beyond tilt-up panels?
Yes. Mattucci Construction is a self-performing commercial concrete and masonry contractor whose core capabilities include parking lots and site concrete, warehouse and industrial floors, loading docks, ADA sidewalks and flatwork, foundations and footers, tilt-up concrete construction, commercial masonry, concrete repair and restoration, retaining walls, and tenant build-outs. That breadth is useful to commercial owners because many tilt-up projects succeed or fail based on the surrounding concrete work.
Does Mattucci Construction offer financing or warranties?
Does Mattucci Construction offer financing or warranties?
This guide does not make specific claims about What Is Tilt-Up Concrete Construction? A Buyer’s Guide for Commercial Owners financing or a What Is Tilt-Up Concrete Construction? A Buyer’s Guide for Commercial Owners warranty because those details were not provided in the source facts. Buyers should request written scope, terms, and warranty information directly during the estimating process so expectations are clear before award.
Need a practical tilt-up discussion, not a generic sales pitch?
If you are planning a commercial building and want to evaluate tilt-up in the context of foundations, slabs, loading areas, site concrete, masonry, and schedule risk, contact Mattucci Construction through the quote-request form on the website. You can also call the office at the number below to start a scope-based conversation.