
Warehouse Floor Concrete Cost Per Square Foot — What Drives It OH

A practical buyer guide for owners, facility managers, developers, and general contractors evaluating warehouse and industrial slab pricing, scope, and long-term performance.

Warehouse floor concrete cost per square foot is driven less by raw concrete alone and more by slab thickness, reinforcement, subgrade preparation, flatness requirements, load demands, access, and finishing specs. In Ohio, freeze-thaw exposure, drainage detailing, schedule constraints, and repair risk also affect the total installed cost, especially for commercial. Call (330) 992-2617 to discuss your needs and next steps.
Direct Answer: What drives warehouse floor concrete cost per square foot?
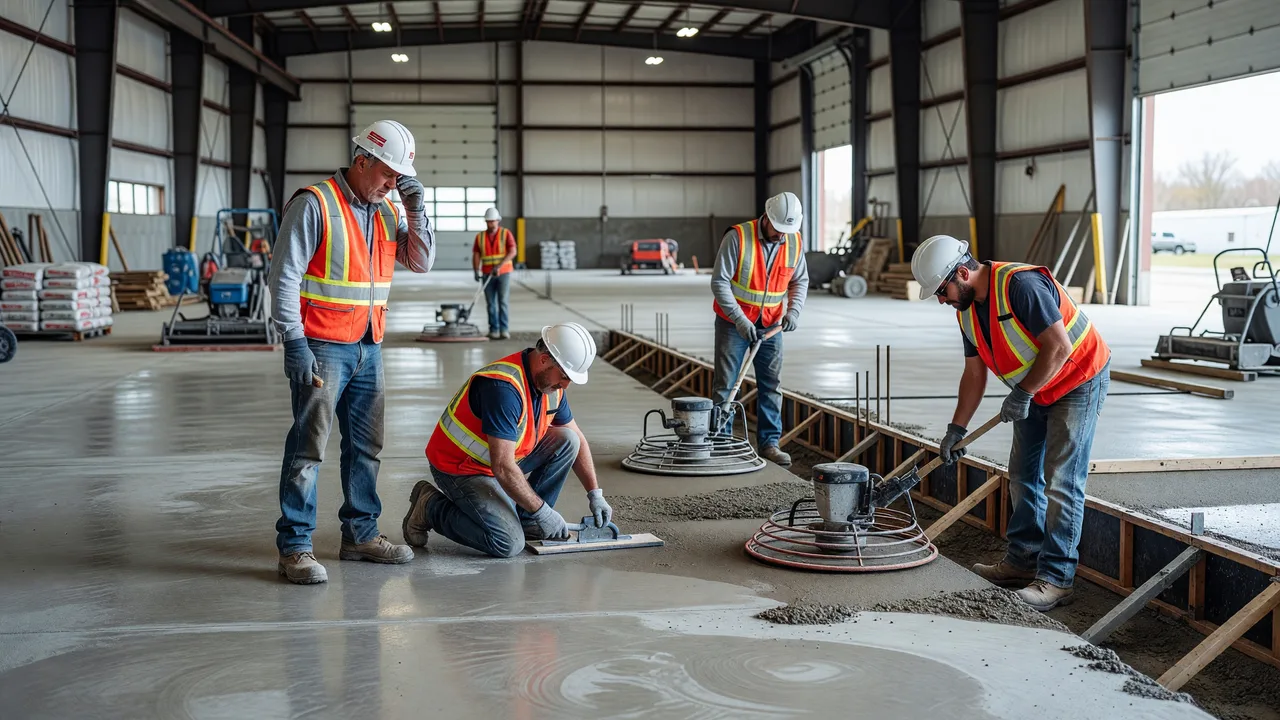 Photo by AI Generated (Grok Imagine)
Warehouse Floor Concrete Cost Per Square Foot — What Drives It OH comes down to structural and jobsite variables more than a single posted price. The biggest drivers are slab thickness, reinforcement, subgrade prep, joint layout, flatness and levelness tolerances, finishing requirements, access, phasing, and whether the floor must support forklifts, rack loads, or heavy industrial traffic. For commercial buyers, the cheapest square foot number is rarely the lowest total ownership cost.

Why cost per square foot is only the starting point
Buyers often search for a quick national average, but warehouse floor pricing is not as simple as multiplying area by a commodity rate. A 20,000-square-foot light-storage slab and a 20,000-square-foot distribution floor built for high rack loads can have very different concrete mixes, reinforcement strategies, finishing tolerances, and curing requirements. That difference changes both initial installation cost and the likelihood of future repairs.
For that reason, the right question is not just, What is the warehouse floor concrete cost per square foot? It is, What scope is included in that square foot number, and will the slab perform under my actual operating conditions? Owners and general contractors who clarify that early tend to avoid the two most expensive outcomes in commercial concrete: unplanned change orders and premature slab failure.
This matters even more in active facilities. A warehouse floor that dusts, scales, settles, or cracks around joints does not just create a maintenance line item. It can interrupt material handling, damage forklift traffic paths, affect rack stability, create trip hazards, and trigger repeat shutdowns for patching. That is why experienced commercial buyers compare scope details, not just bid totals.
The main cost drivers behind Warehouse Floor Concrete Cost Per Square Foot — What Drives It OH
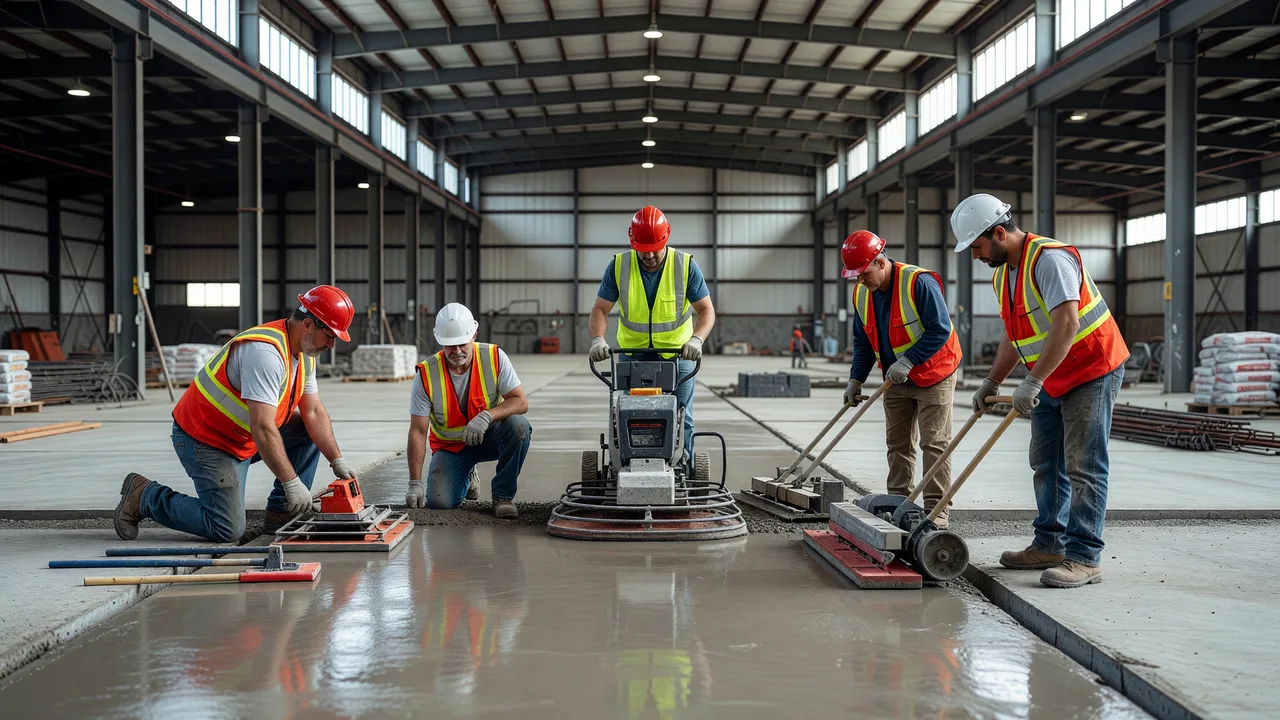 Photo by AI Generated (Grok Imagine)
The following variables typically have the biggest impact on the installed price of a warehouse slab. These are the items that estimators, superintendents, owners, and developers should review before treating one proposal as truly comparable to another.
Slab thickness and design load
Thicker slabs generally cost more because they require more concrete volume, more labor in placement and finishing, and often stronger support conditions below the slab. The required thickness depends on intended use. A warehouse storing palletized goods, operating forklifts, or supporting concentrated rack legs may need a significantly different slab design than a low-demand storage area.
Load assumptions matter just as much as thickness itself. Wheel loads, impact points, storage density, and traffic frequency influence whether the floor can remain a basic slab-on-grade or needs a more robust section. If buyers request pricing without clearly defining traffic type and loading conditions, they often receive proposals that look similar but are not engineered for the same use case.
Subgrade preparation and base stability
Many slab problems start below the concrete. Soft spots, poorly compacted fill, moisture issues, or inconsistent base conditions can lead to settlement, random cracking, rocking joints, and chronic repairs. Proper excavation, proof-rolling, grading, moisture management, and compaction all add cost, but they are usually less expensive than replacing sections later.
Subgrade work is one of the most misunderstood drivers in a warehouse floor concrete cost per square foot estimate. A low number may exclude substantial prep or assume ideal site conditions that do not exist. When that happens, change orders appear once demolition or earthwork exposes the actual substrate.
Reinforcement type and placement
Reinforcement can include welded wire reinforcement, rebar, fiber reinforcement, or a combination, depending on slab design and performance expectations. Different reinforcement systems affect material cost, labor, slab behavior, and crack control strategy. The important point for buyers is that reinforcement is not interchangeable simply because two floors have the same square footage.
Placement quality also matters. Reinforcement that ends up in the wrong position in the slab may not perform as intended, which means paying for material without receiving the full benefit. Commercial owners evaluating providers should ask how reinforcement placement, support, and inspection are handled in the field.
Concrete mix design and durability requirements
Concrete is not one standard product. Compressive strength, aggregate selection, admixtures, shrinkage considerations, air entrainment, and moisture-related performance all influence price. A slab exposed to loading docks, tracked-in moisture, deicing salts at entries, or freeze-thaw conditions may require a different mix than an enclosed, low-exposure interior floor.
In Ohio and similar climates, durability planning is not optional. Facilities that move goods across indoor-outdoor transitions need concrete details that can handle seasonal stress. That is one reason regionally experienced contractors are valuable: they price and build for conditions that must survive repeated winters, not just pass the day of the pour.
Flatness, levelness, and finishing tolerances
Not every warehouse floor has the same tolerance requirements. Basic broomed utility slabs, hard-troweled slabs, and high-tolerance floors for defined traffic or specialized equipment involve different placement, finishing, and quality-control demands. Tighter flatness and levelness targets typically require more labor coordination, stricter sequencing, and more precise execution.
These specifications can materially change price per square foot. Buyers comparing estimates should confirm whether the contractor priced standard tolerances or a more demanding floor profile. If this is not spelled out, the bid may not reflect the actual operational requirement.
Jointing, saw cutting, and crack control strategy
Joint layout is not a cosmetic detail. Proper joint spacing, saw-cut timing, isolation at columns, and transition detailing all affect crack control and long-term maintenance. Warehouses are hard on joints because forklifts repeatedly cross them under load. If joint planning is poor, spalling and edge breakdown follow.
Because joint distress is a common commercial failure point, a credible square-foot estimate should reflect a real crack-control strategy rather than assuming the slab will simply behave on its own. Owners who want fewer callbacks should look closely at this line item.
Site access, phasing, and operational constraints
An open new-build slab is generally more efficient to place than a floor inside an occupied facility. Access restrictions, limited staging, off-hours work, tenant coordination, protection of adjacent operations, and strict delivery windows all increase labor intensity. If a property needs to keep shipping, receiving, or tenant activity moving during construction, pricing must reflect that complexity.
Commercial buyers often underestimate the cost effect of sequencing. Pouring in smaller phases to maintain operations can be the right decision, but it usually increases mobilization, setup, and finishing complexity on a per-square-foot basis.
Demolition, repair, and tie-in conditions
Replacing an existing slab is usually more complex than placing a new one. Removal, haul-off, doweling into adjacent concrete, protecting nearby structure, matching elevations, and dealing with hidden subsurface conditions all affect cost. If the project includes slab repair and restoration rather than full replacement, the unit economics can shift again because patch limits, traffic control, and continuity of operations become major variables.
This is where experience with commercial repair work matters. A floor tie-in that is poorly aligned or inadequately supported can create a maintenance seam that never stops moving.
Typical scope differences that change the estimate
When one proposal appears dramatically lower than another, the reason is often scope exclusion rather than efficiency. A warehouse floor concrete cost per square foot estimate may or may not include demolition, haul-off, vapor barrier, granular base, reinforcement, dowels, joint sealant, testing, curing, protection, striping of adjacent areas, or temporary logistics measures. Owners should ask for an inclusions list before comparing providers.
That is also why terms like Warehouse Floor Concrete Cost Per Square Foot — What Drives It estimate and Warehouse Floor Concrete Cost Per Square Foot — What Drives It consultation are important search behaviors. A real estimate is not just a casual number. It should identify assumptions, clarifications, exclusions, and the conditions that could change final cost.
| Cost Driver | Lower-Complexity Scenario | Higher-Complexity Scenario | Why Price Changes |
|---|---|---|---|
| Slab thickness | Light-duty storage use | Heavy forklift or rack load use | More concrete volume and stronger design requirements |
| Subgrade | Stable, well-prepared base | Soft spots, poor compaction, moisture problems | Added excavation, grading, and stabilization work |
| Reinforcement | Basic crack-control approach | More robust reinforcement layout | Higher material and placement labor |
| Finish/tolerance | Standard utility finish | Tighter flatness/levelness targets | More precision in placement and finishing |
| Access | Open, unobstructed work area | Occupied facility with phasing | More mobilizations, protection, and coordination |
| Existing conditions | New build slab-on-grade | Replacement with demolition and tie-ins | Removal, haul-off, and integration complexity |
| Durability exposure | Protected interior conditions | Dock-adjacent or seasonal exposure conditions | Mix design and detailing become more demanding |
How commercial buyers should compare providers
If you are evaluating a Warehouse Floor Concrete Cost Per Square Foot — What Drives It contractor, the safest comparison is accountability plus scope clarity. Commercial slabs are not the place for subcontractor ambiguity, especially where downtime, inspections, and long-term durability are on the line.
Mattucci Construction’s commercial positioning is relevant here because the company self-performs concrete and masonry work rather than selling the job and handing it to unknown crews. For owners, facility managers, developers, and GCs, that changes field accountability in a meaningful way. One crew, one chain of responsibility, bonded and insured, with OSHA-compliant crews, is easier to manage than a project built on subcontractor roulette.
That operating model matters on warehouse floors because execution details decide whether a slab performs. Joint timing, subgrade readiness, reinforcement support, finish consistency, and sequencing cannot be value-engineered away without consequences. A provider that self-performs is typically better positioned to control those field variables directly.
Commercial buyers also tend to prioritize procurement risk. Bonded and insured status, OSHA-compliant crews, and a track record of more than 20 years in business are not marketing extras; they are risk-management signals. Mattucci Construction is family-owned and currently holds an approximate 4.8 average Google rating from 19 reviews, which provides a modest but relevant trust signal without pretending to mass-market scale.
Practical recommendations before you request pricing
If you want a useful warehouse floor concrete cost per square foot number, prepare a clear scope package. This improves estimate accuracy and reduces post-award surprises.
- Define the use of the slab. Explain whether the floor will carry pallet jacks, standard forklifts, heavy industrial traffic, rack systems, or point-load equipment.
- Confirm whether the work is new construction or replacement. Demo and tie-ins are major cost drivers.
- State tolerance expectations. If the slab needs tighter flatness or levelness, say so up front.
- Disclose operational limits. Note whether the facility must stay active during construction and whether pours must be phased, overnight, or weekend-only.
- Ask what is included. Specifically review reinforcement, base prep, joint filling or sealing, curing, testing, protection, and cleanup.
- Discuss drainage and transitions. Loading docks, door thresholds, and adjacent exterior concrete often influence slab detailing.
- Ask who will perform the work. Self-perform capability reduces handoff risk on commercial projects.
These same evaluation habits help with adjacent scopes as well, including parking lots, loading docks, foundations and footers, structural slabs, ADA flatwork, and repair work. In fact, many buyers searching questions such as how much does ada-sidewalk cost, how much does parking-lot cost, best parking-lot near me, commercial-concrete, or concrete masonry construction are dealing with the same underlying issue: the low bid is not always pricing the same risk profile.
What should you look for in Warehouse Floor Concrete Cost Per Square Foot — What Drives It services?
The most dependable Warehouse Floor Concrete Cost Per Square Foot — What Drives It services are built around scope discipline, field control, and durability under actual use. For a commercial slab, buyers should look for providers with relevant experience in warehouse and industrial floors, loading docks, ADA flatwork, foundations, and related site concrete—not just residential driveways or decorative patio work.
You should also verify whether the contractor can manage surrounding commercial scopes that often affect warehouse slab performance. Mattucci Construction’s core capabilities include parking lots and site concrete, warehouse and industrial floors, loading docks, ADA sidewalks and flatwork, foundations and footers, tilt-up concrete construction, commercial masonry, concrete repair and restoration, retaining walls, and tenant build-outs. That breadth is useful because warehouse floor work rarely exists in isolation; it interacts with docks, entries, sidewalks, drains, and the rest of the site.
For search intent variants, buyers may type awkward phrases such as best Warehouse Floor Concrete Cost Per Square Foot — What Drives It null, Warehouse Floor Concrete Cost Per Square Foot — What Drives It best null OH, top Warehouse Floor Concrete Cost Per Square Foot — What Drives It null, Warehouse Floor Concrete Cost Per Square Foot — What Drives It top null OH, affordable Warehouse Floor Concrete Cost Per Square Foot — What Drives It null, Warehouse Floor Concrete Cost Per Square Foot — What Drives It affordable null OH, professional Warehouse Floor Concrete Cost Per Square Foot — What Drives It null, Warehouse Floor Concrete Cost Per Square Foot — What Drives It professional null OH, Warehouse Floor Concrete Cost Per Square Foot — What Drives It near me, Warehouse Floor Concrete Cost Per Square Foot — What Drives It null near me, and Warehouse Floor Concrete Cost Per Square Foot — What Drives It services null OH. The useful answer behind all of those searches is the same: judge the provider on commercial scope fit, execution control, and whether the slab is priced to survive service conditions rather than merely win the bid day.
How long does warehouse floor concrete work usually take?
Schedule depends on square footage, access, weather exposure, demolition requirements, curing needs, and whether the facility must remain operational. A straightforward new-build placement in open conditions moves much faster than an occupied-facility replacement broken into multiple phases. The duration buyers care about is not just pour day; it includes prep, placement, finishing, curing, saw cutting, cleanup, and readiness for traffic.
For warehouse environments, schedule planning should account for when the slab can safely accept foot traffic, equipment traffic, and full operational loading. Compressing the sequence can raise costs because it may require more labor, special phasing, or tighter logistics control. This is one more reason a simplistic square-foot number is incomplete without schedule assumptions.
Is a higher-spec warehouse floor worth the investment?
Often, yes—when the floor is supporting real commercial activity. Spending more on preparation, reinforcement, durability, and execution can reduce repair frequency, operational disruption, and safety exposure over the life of the slab. The return is strongest where forklifts, rack loads, repetitive wheel traffic, moisture exposure, or strict inspection standards are involved.
Owners who have repeatedly patched the same slab areas usually discover that recurring maintenance is more expensive than addressing the underlying failure mechanism. In commercial properties, the true cost of underbuilding is not limited to concrete repair. It includes tenant complaints, delivery interruptions, safety risk, and staff time spent managing problems that should not have occurred in the first place.
Final takeaway for owners, facility managers, and GCs
The best way to read a warehouse floor concrete cost per square foot number is as a summary of decisions, not a universal market truth. Every meaningful cost change traces back to something specific: thickness, load capacity, subgrade quality, reinforcement, finishing tolerances, operational constraints, exposure conditions, or scope inclusions. When those items are clearly defined, the estimate becomes more accurate and the finished slab is more likely to perform.
For commercial buyers, accountability matters just as much as arithmetic. A self-performing contractor with bonded and insured operations, OSHA-compliant crews, and established experience in warehouse floors, loading docks, site concrete, and structural slab work is better aligned with the realities of high-consequence concrete than a provider chasing low-bid volume.
Request a scope-based review
 Photo by AI Generated (Grok Imagine)
If you are budgeting a warehouse or industrial slab, the most useful next step is a scope-based review rather than relying on a generic online average. Mattucci Construction self-performs commercial concrete and masonry work, including warehouse and industrial floors, loading docks, parking lots, ADA flatwork, foundations, structural slabs, repair and restoration, and related site scopes.
To discuss your plans, use the quote request form at https://mattucciconstruction.net and call (330) 992-2617. That gives your team a practical starting point built around actual loads, site conditions, phasing, and durability expectations—not just a number on a search results page.
Frequently Asked Questions About Warehouse Floor Concrete Cost Per Square Foot — What Drives It
How much does warehouse floor concrete cost per square foot — what drives it cost in null?
How much does warehouse floor concrete cost per square foot — what drives it cost in null?
There is no credible universal number without scope details. Warehouse floor concrete cost per square foot is primarily driven by thickness, reinforcement, subgrade preparation, finish tolerance, jointing, site access, demolition or replacement conditions, and the slab’s expected loads. If two estimates differ substantially, the first step is to compare scope assumptions rather than assume one contractor is simply cheaper.
What is the best warehouse floor concrete cost per square foot — what drives it company in null?
What is the best warehouse floor concrete cost per square foot — what drives it company in null?
The best provider for this type of work is one with direct commercial concrete experience, clear estimating practices, and strong field accountability. For buyers evaluating Mattucci Construction, the differentiators are self-performed work with no subcontractor handoff, bonded and insured operations, OSHA-compliant crews, family ownership, more than 20 years in business, and relevant capabilities in warehouse floors, loading docks, site concrete, foundations, and repair.
How do I choose a warehouse floor concrete cost per square foot — what drives it provider in null?
How do I choose a warehouse floor concrete cost per square foot — what drives it provider in null?
Ask who will actually perform the work, what assumptions are included in the estimate, how subgrade conditions will be handled, what reinforcement and finishing tolerances are priced, and how phasing will affect operations. Also verify insurance, bonding, and jobsite safety practices. For commercial concrete, provider selection should be based on performance risk and accountability, not just price per square foot.
What should I look for in warehouse floor concrete cost per square foot — what drives it services?
What should I look for in warehouse floor concrete cost per square foot — what drives it services?
Look for warehouse and industrial slab experience, not only general flatwork. A strong provider should be able to discuss load demands, subgrade prep, joints, finishing tolerances, curing, repair risk, and schedule coordination in active commercial settings. Related capabilities in loading docks, ADA flatwork, foundations, parking lots, and concrete restoration are also valuable because those scopes often connect to slab performance.
How long does warehouse floor concrete cost per square foot — what drives it take?
How long does warehouse floor concrete cost per square foot — what drives it take?
Schedule varies based on area, site access, weather exposure, whether the slab is new or replacement, and whether operations must remain active. A simple open-area placement moves faster than phased work inside an occupied facility. Buyers should confirm not only pour timing but also prep, finishing, curing, saw cutting, and when the slab can safely return to traffic.
Is warehouse floor concrete cost per square foot — what drives it worth the investment?
Is warehouse floor concrete cost per square foot — what drives it worth the investment?
Yes, when the slab supports meaningful commercial use. A floor designed and installed for actual loads, environmental exposure, and operational demands generally costs less over time than a low-bid slab that requires frequent patching, disrupts tenant operations, or creates safety and inspection issues. For warehouses, durability and downtime avoidance are often the real financial drivers.
Need a warehouse floor estimate built around real operating conditions?
If you are planning a new slab, replacement, repair, or related commercial concrete scope, Mattucci Construction can review the loads, access, phasing, and durability requirements that actually drive cost. Submit the quote request form on the website or call to start a practical scope discussion.