
Retaining Wall Failure Modes in Ohio Soils — and How to Prevent Them
Retaining Wall Failure in Ohio: Common Failure Modes and How to Prevent Them
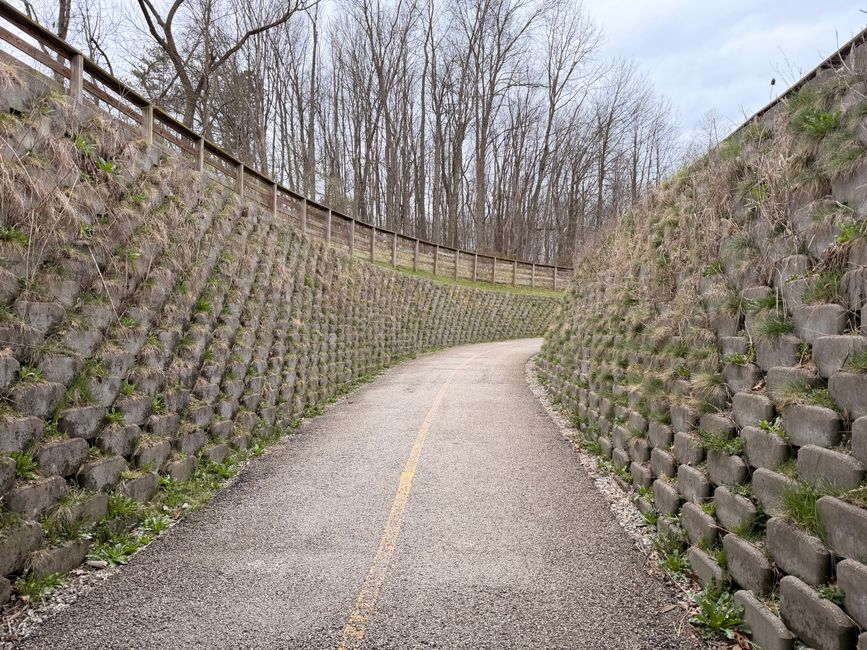
Retaining Wall Failure in Ohio: The Most Common Failure Modes and How to Prevent Them
If you’ve driven through Akron neighborhoods like Highland Square, Merriman Valley, or West Akron lately, you’ve probably noticed it: retaining walls bulging outward, leaning at unsettling angles, or already lying in pieces along a hillside. Retaining wall failure in Ohio isn’t rare — it’s epidemic. Our region’s freeze-thaw cycles, expansive clay soils, and heavy seasonal rainfall create a perfect storm for structural failure, often within 10 to 15 years of installation when walls aren’t engineered correctly.
At Mattucci Construction, we’ve inspected, demolished, and rebuilt hundreds of failed retaining walls across Summit, Cuyahoga, Medina, and Portage counties. The patterns are remarkably consistent. In this guide, we’ll walk you through the six most common retaining wall failure modes we see in Northeast Ohio, why our local soils accelerate them, and the proven engineering practices that produce walls capable of surviving 25 or more Ohio winters.
Why Ohio Soils Are Uniquely Hostile to Retaining Walls
Before we get into failure modes, it’s important to understand what we’re working with. Northeast Ohio sits on a complex mix of glacial till, lacustrine clays, and silty loams left behind by the last ice age. According to the USDA’s Soil Survey of Summit County, more than 60% of residential parcels in the Akron metro area contain Mahoning, Ellsworth, or Trumbull series soils — all of which are classified as moderately to highly expansive.
What does that mean in practical terms? These clays can swell up to 30% in volume when saturated and shrink dramatically when dry. Combine that with an average of 47 freeze-thaw cycles per winter in Akron (per NOAA climate data) and 38+ inches of annual precipitation, and you have soils that are constantly moving against any structure trying to hold them in place. A retaining wall in Akron is not the same engineering problem as a retaining wall in Phoenix or even Pittsburgh — and treating it that way is the root cause of most failures we see.
AI-generated video
Failure Mode #1: Frost Heave and Adfreezing
This is the single most common cause of retaining wall failure in Ohio. When water in the soil behind or beneath a wall freezes, it expands roughly 9% in volume. In our clay-heavy soils, ice lenses can form and lift entire wall sections several inches. Over multiple winters, the cumulative damage is catastrophic — block walls separate at the joints, poured concrete cracks at predictable intervals, and timber walls rotate forward.
Prevention: Footings must extend below the frost line, which the Akron Building Department sets at 36 inches for our area. For walls over 4 feet, we typically excavate to 42–48 inches and pour a reinforced concrete footing with #4 rebar on 12-inch centers. Equally important is replacing native clay backfill in the frost zone with non-frost-susceptible #57 stone or clean coarse sand, which doesn’t retain the capillary water that drives ice lens formation.
Failure Mode #2: Hydrostatic Pressure Buildup
The second-leading cause of failure we encounter — and one of the most preventable — is hydrostatic pressure. When water can’t drain away from behind a wall, it pools in the backfill and exerts lateral pressure that can exceed 60 pounds per square foot for every foot of saturated soil depth. A 6-foot wall holding back fully saturated clay can experience over 1,800 pounds of force per linear foot. That’s enough to topple even a well-built block wall.
We see this constantly on sloped lots in Cuyahoga Falls, Hudson, and Stow, where homeowners install decorative walls without proper drainage and watch them bow outward within three to five years. The telltale signs include white efflorescence on the wall face, persistent dampness, and horizontal cracking near mid-height.
Prevention: Every retaining wall over 3 feet should include a 4-inch perforated drain tile (sock-wrapped) at the base of the wall, 12 inches of clean #57 stone backfill, and a non-woven geotextile filter fabric separating drainage stone from native soil. Weep holes every 6–8 feet on poured walls provide redundancy. Daylighting the drain tile to a safe discharge point — never into the wall’s own footing area — is non-negotiable.
Failure Mode #3: Inadequate Geogrid Reinforcement
Segmental retaining wall (SRW) systems — the interlocking concrete block walls you see throughout subdivisions in Twinsburg, Medina, and Strongsville — rely on geogrid reinforcement for any height above approximately 4 feet. Geogrid is a high-strength polymer mesh laid horizontally into the backfill at specified intervals, tying the soil mass behind the wall to the wall itself, effectively creating a reinforced soil block.
We routinely demolish 6- and 8-foot block walls that were built with no geogrid at all, or with geogrid extending only 3 feet back when engineering called for 6 or 8 feet. These walls don’t fail because the blocks are weak — they fail because the entire wall pivots forward as one piece, what engineers call global instability.
Prevention: Any segmental wall over 4 feet should have a stamped engineering design specifying geogrid type, length, and vertical spacing. In Akron, walls over 4 feet require a building permit and typically an engineer’s seal. Don’t skip this step — it’s the difference between a wall that lasts 20 years and one that fails before your mortgage is paid off.
Failure Mode #4: Foundation and Bearing Capacity Failures
Retaining walls are heavy. A 6-foot poured concrete wall weighs roughly 1,800 pounds per linear foot, and the soil mass it retains adds significantly more load. When walls are built on improperly compacted leveling pads, on top of organic topsoil, or on soft saturated clay, the entire structure can settle differentially — one section drops, the next stays put, and the wall cracks or tilts.
This is particularly common in older Akron neighborhoods like Goodyear Heights and Kenmore, where fill soils from decades of grading work can hide soft pockets that only reveal themselves under load.
Prevention: Excavate to undisturbed native soil, then build up a compacted aggregate base (typically 6 inches of #304 or #411 limestone, compacted in 3-inch lifts to 95% Standard Proctor density). For poured walls, a properly sized and reinforced concrete footing distributes load across a wider area and prevents differential settlement.
Failure Mode #5: Surcharge Loading Nobody Planned For
A surcharge is any additional load applied above the retained soil — a driveway, a parked vehicle, a swimming pool, a shed, or even a steep slope continuing upward behind the wall. These loads dramatically increase the lateral pressure on the wall, often doubling or tripling the design load.
We’ve seen Akron homeowners build attractive walls along a property line and then have a neighbor pave a driveway right up to the wall a year later. The wall wasn’t designed for vehicle loads, and it fails. Similarly, walls below pool decks in Hudson and Bath Township routinely fail when the original engineering didn’t account for water weight and equipment.
Prevention: Tell your contractor about every potential surcharge — current and future. Driveway surcharges add roughly 100 psf of equivalent fluid pressure; a swimming pool can add significantly more. Walls designed for surcharge typically require thicker construction, deeper geogrid embedment, and reinforced footings.
Failure Mode #6: Cap and Joint Deterioration from Freeze-Thaw Cycles
Even structurally sound walls can fail at the surface. Water infiltrating through unglued caps, open joints, or cracked mortar freezes, expands, and progressively spalls the wall face. Within 10–15 years, an unsealed wall can look 20 years older than it is. While this is often cosmetic at first, water entering through the top eventually reaches the reinforcement and accelerates structural failure.
Prevention: Use concrete adhesive (not mortar, which cracks) to secure cap blocks. Seal the entire wall with a breathable masonry sealer every 5–7 years. Maintain positive drainage on top of the wall so water sheds away rather than pooling.
Building Walls That Survive 25+ Akron Winters
The common thread in every failure mode above is this: retaining walls are engineering structures, not landscape features. The walls that survive in our climate share a consistent profile — proper foundation, drainage system, reinforcement, and detailing appropriate to the soil and surcharge conditions of the specific site.
At Mattucci Construction, every retaining wall we build over 4 feet starts with a site assessment that includes soil evaluation, drainage planning, and surcharge analysis. We build to or exceed Ohio Building Code, pull required Akron permits, and document the build with photos at each phase so you have a record for resale or insurance purposes. Learn more about our concrete and retaining wall services or contact our team to schedule an on-site evaluation.
Frequently Asked Questions
How long should a properly built retaining wall last in Ohio?
A properly engineered and constructed retaining wall in Northeast Ohio should last 25–40 years with minimal maintenance. Poured concrete walls with proper drainage and reinforcement often exceed 50 years. Walls built without drainage, geogrid, or proper footings typically begin showing failure signs within 8–15 years — significantly shorter than walls in drier or warmer climates due to our freeze-thaw cycles and clay soils.
Do I need a permit to build a retaining wall in Akron?
In Akron and most surrounding suburbs, retaining walls over 4 feet measured from the bottom of the footing to the top of the wall require a building permit and typically an engineer-stamped design. Walls under 4 feet often don’t require permits but still must be built to code if they support a surcharge like a driveway. Always check with your municipality — Hudson, Stow, and Cuyahoga Falls each have slightly different thresholds and review processes.
What are the warning signs my retaining wall is about to fail?
Watch for outward bulging or leaning, horizontal cracks (especially near mid-height), separation between blocks or panels, white efflorescence staining, settling of soil behind the wall, soggy ground at the base, or cap blocks that have shifted out of alignment. Any of these signs warrant a professional inspection. Catching problems early often allows for repair rather than full replacement — the cost difference can be 5–10x.
Can I repair a failing retaining wall, or does it need to be replaced?
It depends on the failure mode. Cap deterioration, minor settling, and surface spalling can often be repaired. But once a wall has rotated forward, developed significant horizontal cracking, or experienced foundation failure, repair is rarely cost-effective or safe. We provide honest assessments — if your wall can be saved, we’ll tell you. If it can’t, we’ll explain why and what a proper replacement requires.
How much does a properly engineered retaining wall cost in the Akron area?
As of 2024, segmental block retaining walls in Northeast Ohio typically run $40–$70 per square face foot for properly engineered installations including drainage and geogrid. Poured concrete walls with rebar and proper footings range from $60–$110 per square face foot. Natural stone walls can exceed $150 per square foot. Walls built without proper engineering may cost 30–50% less initially but commonly require full replacement within 10–15 years, making them far more expensive over time.
About Mattucci Construction
Mattucci Construction has been building concrete and masonry structures throughout Akron, Cleveland, and Northeast Ohio’s suburbs for decades. Our team specializes in concrete work engineered specifically for Ohio’s freeze-thaw climate and expansive clay soils — driveways, foundations, retaining walls, and structural concrete that’s built to outlast the standard 10-year warranty most contractors offer. We pull every required permit, follow stamped engineering when needed, and stand behind our work with documented build records.
Ready to build a retaining wall that survives 25+ Ohio winters? Contact Mattucci Construction to schedule an on-site evaluation, or explore our full range of concrete and masonry services. We serve Akron, Cuyahoga Falls, Stow, Hudson, Twinsburg, Medina, Strongsville, and the surrounding Northeast Ohio communities.
Get a Free Quote
Send us a message and we’ll get right back to you.
☎ Call 330-992-2617
Request a Free Bid Package
Ready to Get Started?
Mattucci Construction provides expert Home Services in Akron and surrounding areas.
Contact Us Today
Call 330-992-2617
Frequently asked questions
How much does our service cost?
Mattucci Construction offers transparent pricing and a free initial consultation. Final cost depends on your specific situation — contact us for a no-obligation quote.
How long does our service take?
Timelines vary by case, but Mattucci Construction provides a clear estimate up front and same-day scheduling where possible.
Do you serve my area?
Yes — Mattucci Construction actively serves the local area and surrounding communities.
What should I do first?
Reach out to Mattucci Construction for a free consultation; we’ll review your situation and outline the best next step.
contact our team
Frequently asked questions
How much does retaining wall failure ohio cost?
How long does retaining wall failure ohio take?
Do you serve my area?
What should I do first?
Request an Estimate
Share your project details and we’ll send a free estimate.
☎ Call 330-992-2617